
Preservation
Conserving place so you can explore the cultural story of the Carolina Piedmont.
Historic Brattonsville’s architectural preservation team works to conserve and interpret the buildings of this former plantation community. Over 65 years ago, a group of preservation-minded citizens organized to save the dilapidated buildings at Brattonsville. Thankful for their work and the efforts of their successors, today, we strive to authentically preserve the surviving Brattonsville houses and outbuildings in order to tell the stories of the Black and white people who lived, worked, and died in this rural place.
Aside from conserving the fourteen original buildings and ruins, our work includes the care of numerous aged log structures moved to Historic Brattonsville in the 1980s, the design-build of new replica buildings, the curation of the architectural fragment collection, and the ongoing research to better understand the architecture and landscapes of the Carolina Piedmont. Our work is informed by in-depth architectural investigation, also known as building archaeology, and materials analysis. At our in-house architectural conservation lab, we analyze building materials, like paints and mortars, to better understand the materials used to construct and finish the buildings at Historic Brattonsville. These findings inform our ongoing preservation efforts.

Preservation Timeline

Building Archaeology

The Brattons' Metal Roofs
Paint Analysis
Preservation Timeline
Like so many historic house museums in the United States, Historic Brattonsville has its origins in the lead-up to the U.S. Bicentennial in the mid-1970s. Those early efforts were to save the original Brattonsville houses and outbuildings in order to tell the early story of the United States. The houses and buildings received much overdue repair with an eye towards restoring them as house museums for the people of York County. Since that time, we’ve uncovered a deeper and more nuanced story of the Brattonsville community, the way we preserve buildings has vastly improved, and our audience has gone international. This is how we got to where we are today:
1959
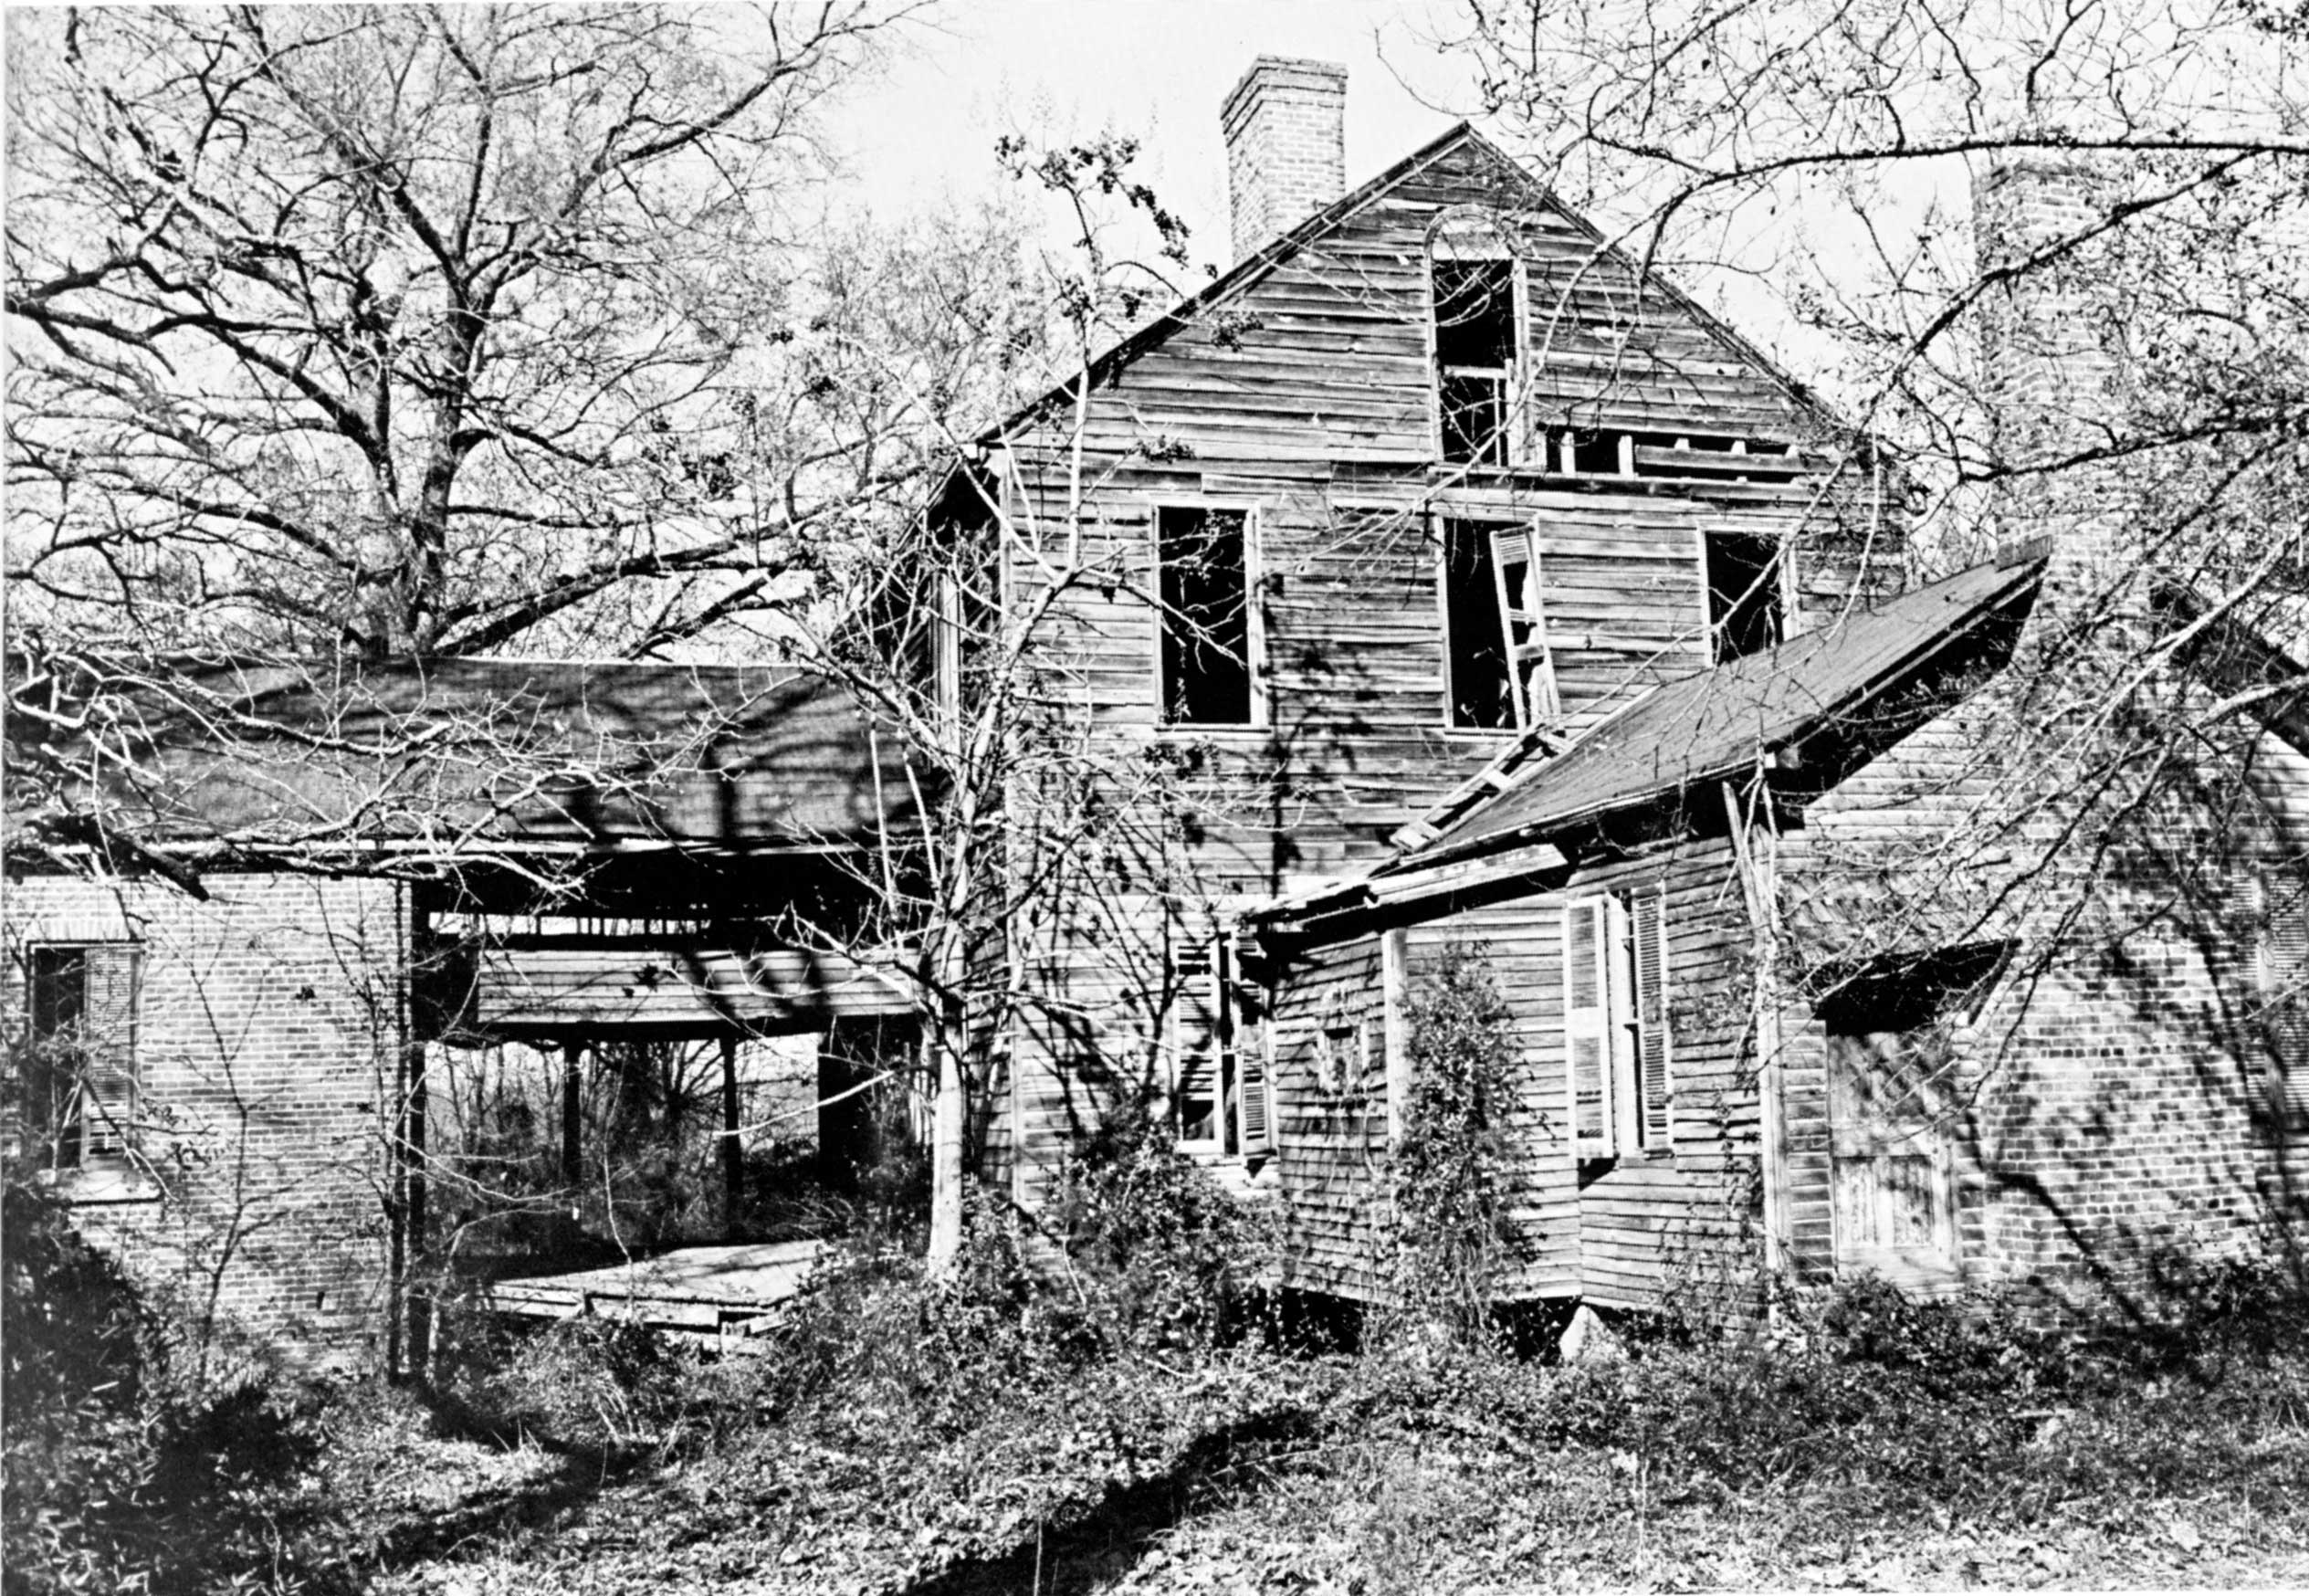
York County Historical Commission is created through an act of the South Carolina General Assembly and given the duty to identify “places of historical interest in York County” and to be “responsible for the upkeep of such historical sites.” The Commission focused their efforts on Brattonsville.
1963

“The Revolutionary Home of Col. William Bratton,” known today as the Brattonsville Female Seminary, is leased from R. Fisher Draper by the York County Historical Commission with the stipulation that the “premises are used and maintained for historical purposes.”
1975 - 1977
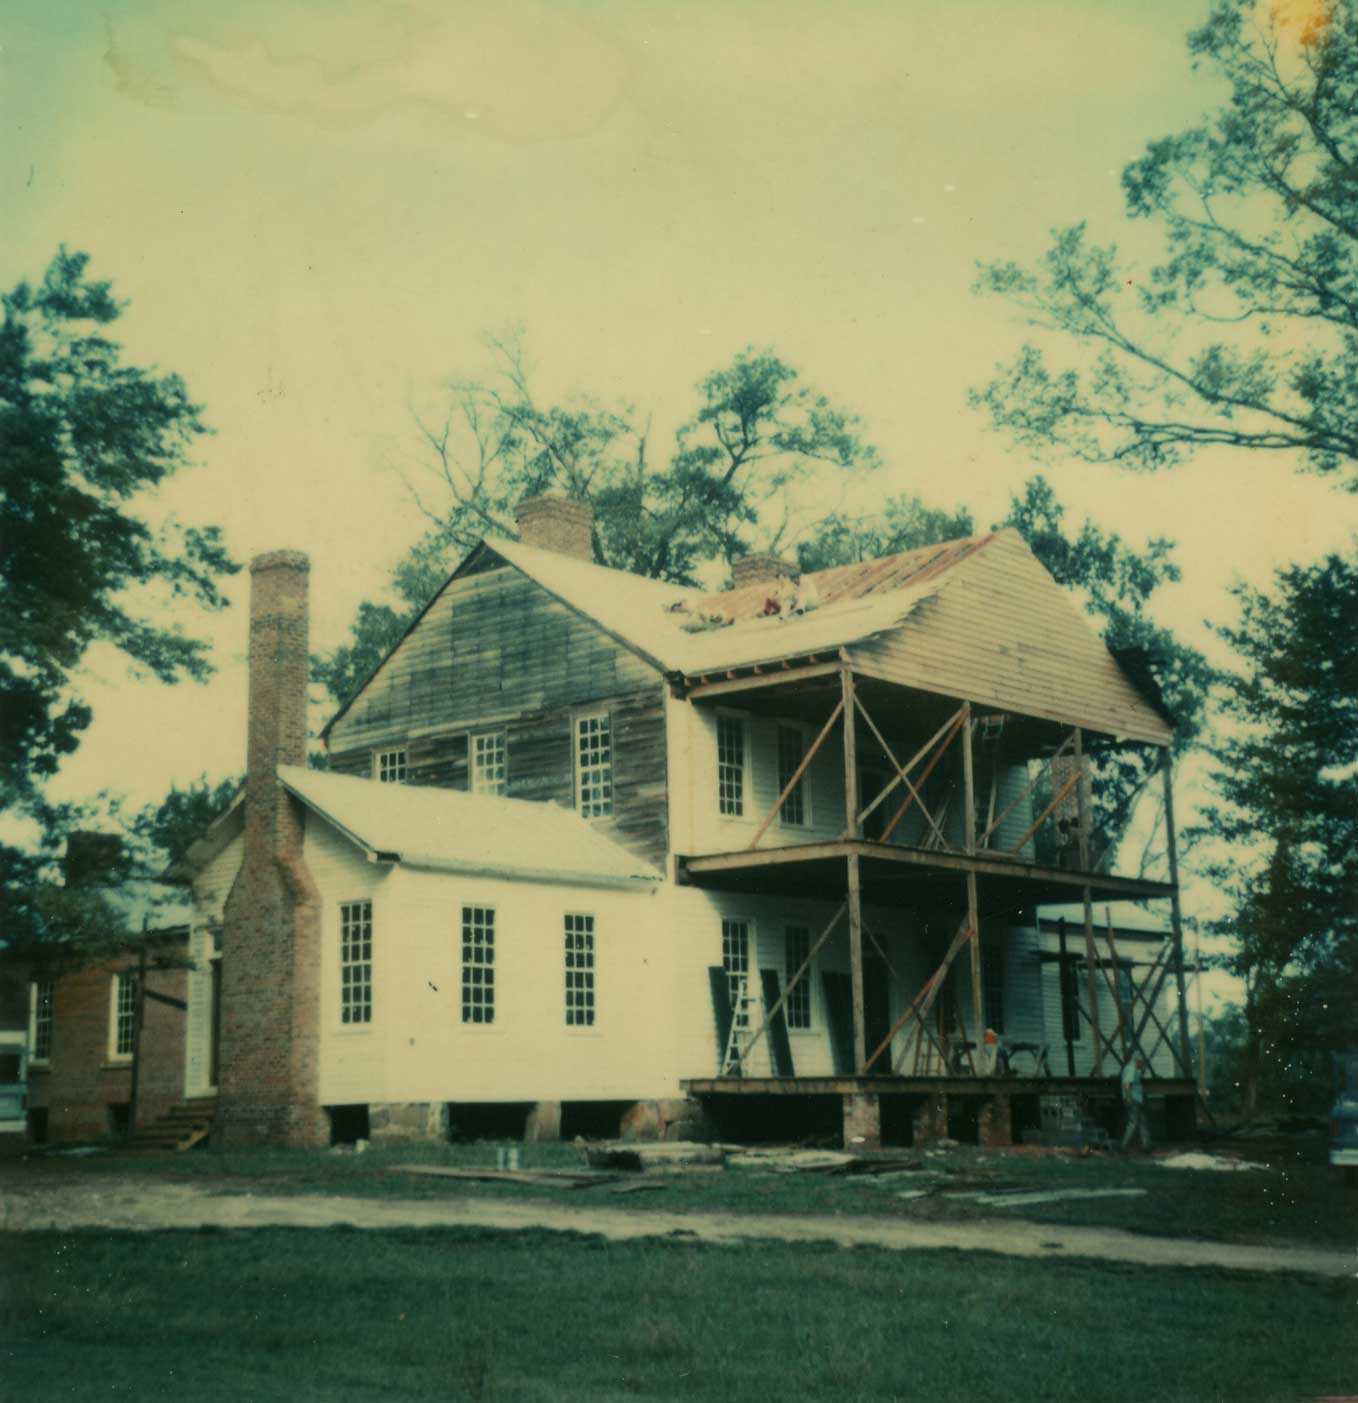
York County Historical Commission completes first restoration effort at the Revolutionary and Homestead Houses.
Revolutionary House
At the Revolutionary House, the work includes rebuilding chimneystacks, resetting stone piers, and a fresh coat of paint.

Homestead House
At the Homestead House, the work includes structural repairs, rebuilding the portico and breezeway, fabricating new window sash, hanging weatherboards, and painting over years of graffiti.
1980

York County Historical Commission relocates its first log structure to Historic Brattonsville as a way to preserve the architectural relics tied to the agrarian past of the Carolina Piedmont. Over the next two decades, a dozen structures were moved to Historic Brattonsville.
1989, circa

Following the discovery of a photograph portraying the Homestead House circa 1900, the 1976 restoration portico is altered to better resemble its 19th century appearance. Twelve chamfered columns—six on the first floor and six on the second—replaced those reconstructed in 1976.
1995
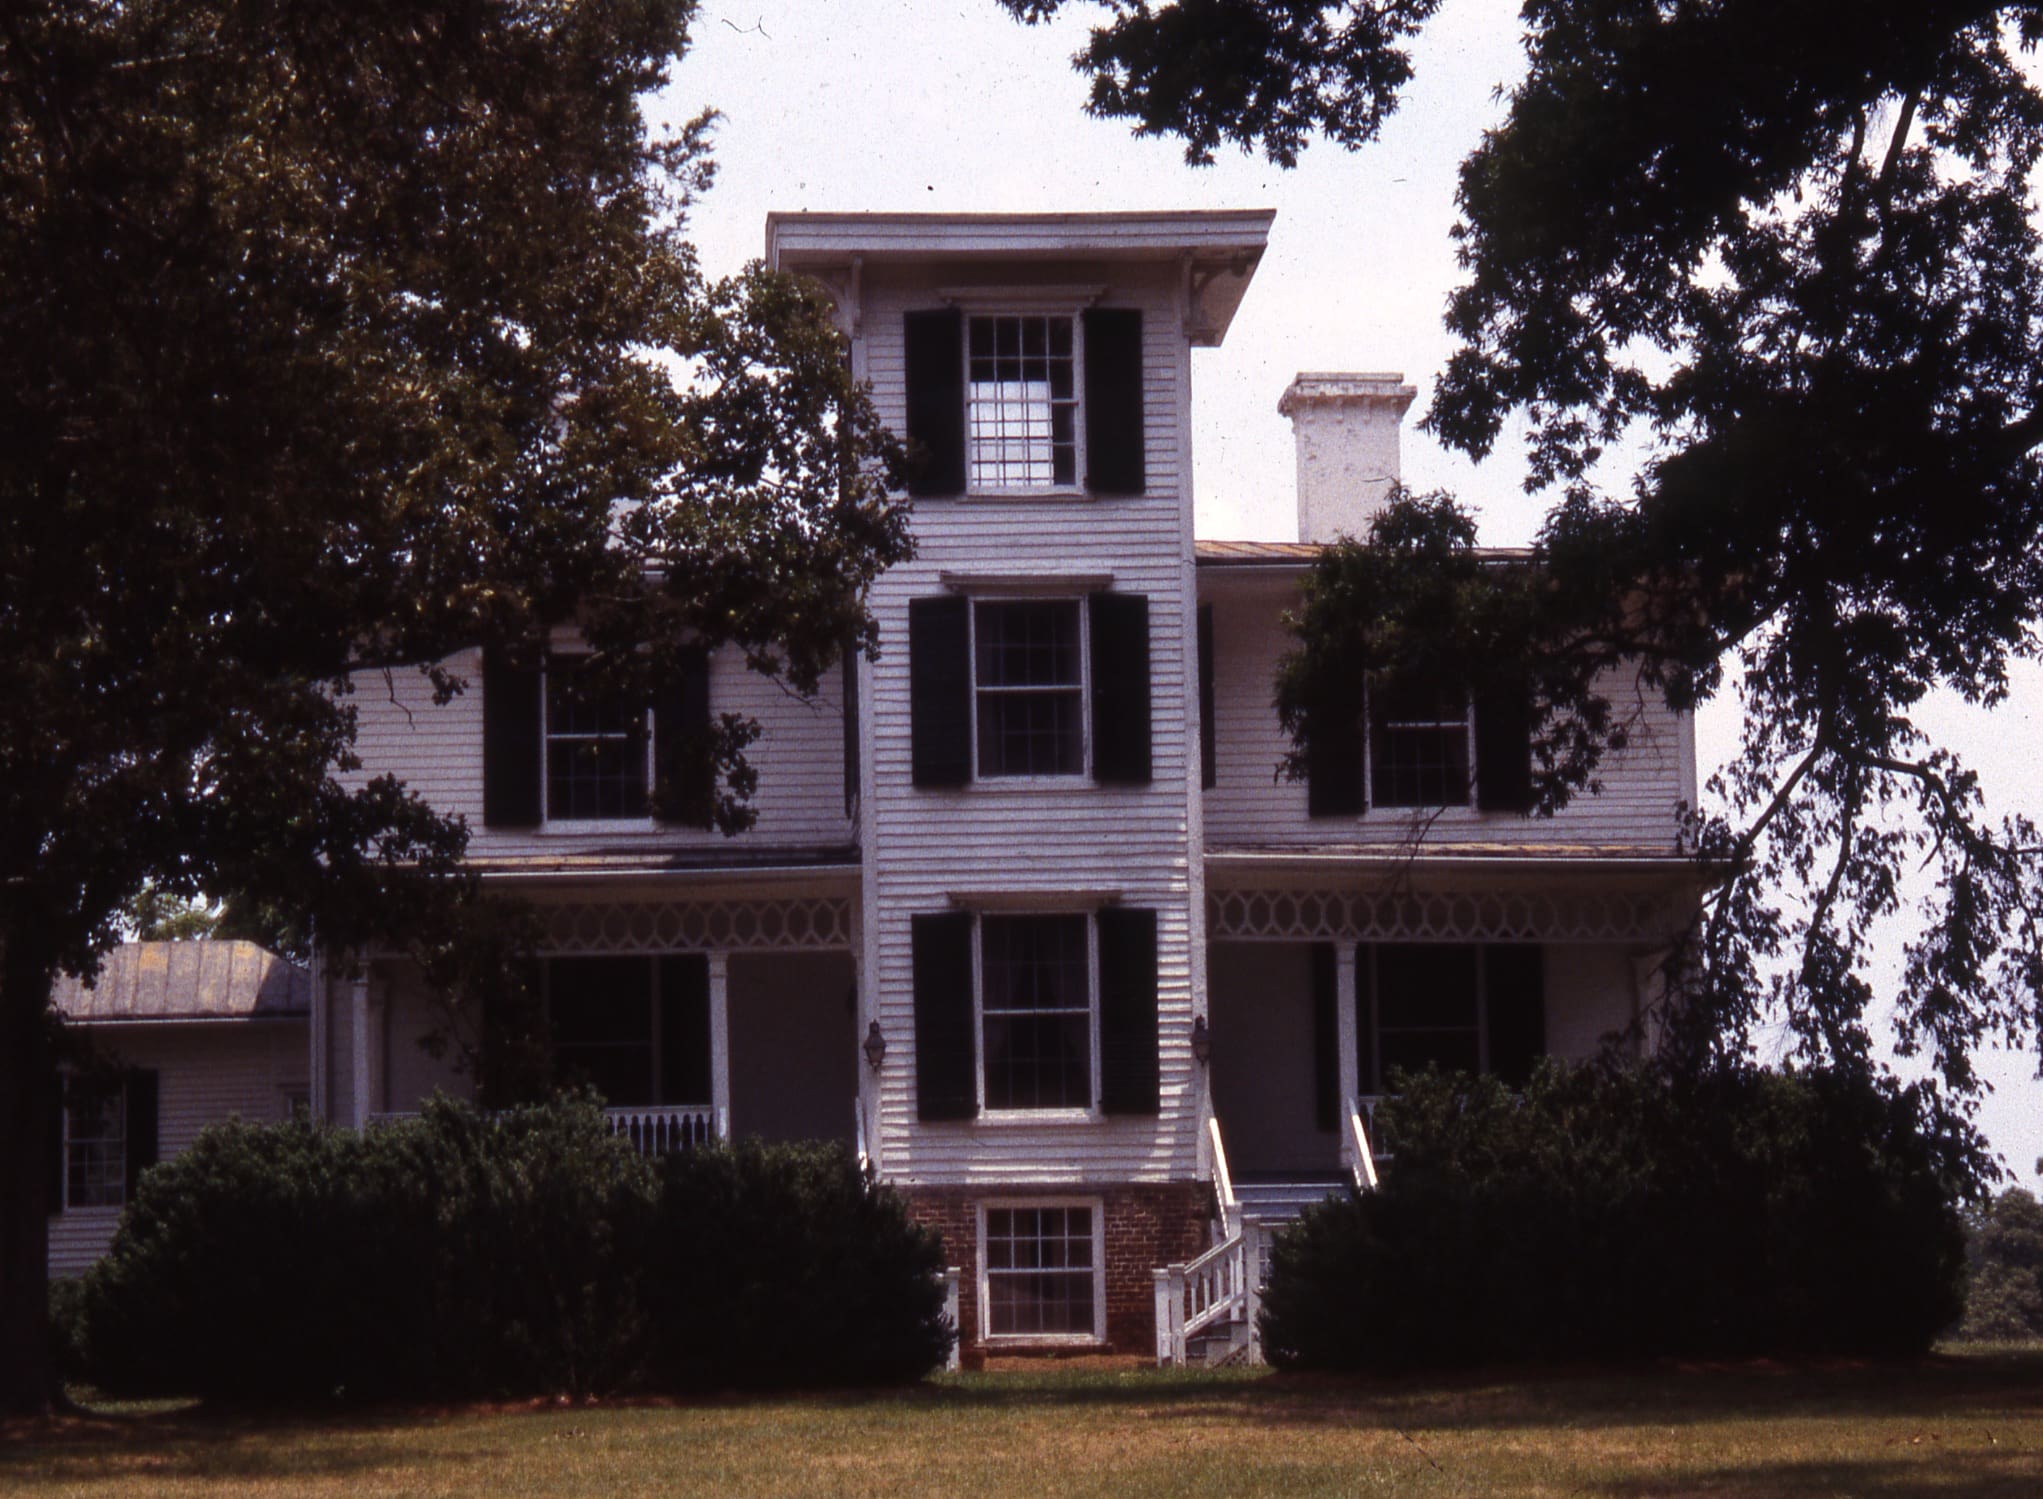
In a collaboration between Nations Ford Land Trust, York County, and South Carolina, the former Hightower Hall property is purchased from R. Fisher Draper estate. Hightower Hall and its surrounding acreage become part of Historic Brattonsville, and the S.C Department of Natural Resources opens the Draper Wildlife Management Area with the additional acreage.
2001

Culture & Heritage Museums purchase the Brick House, N.B. Bratton Store, an original brick slave house, and the slave burial ground from the Mendenhall Family.
2009

Hightower Hall, originally known as Forest Hall, is rehabilitated as a rental venue for meetings and conferences, as well as space for interpretive programming and exhibits. This work includes the installation of a new standing-seam metal roof that resembles the original metal roof, lead paint remediation, addition of restroom amenities, and installation of climate control.
2014

First phase of structural and masonry repair is completed on the Brick House. This work also includes initial efforts to restore the portico and the full restoration of the roof. Based on architectural evidence found in the attic of the Brick House, the new roof has a similar appearance to the metal plate roof that originally covered the brick section of the house and wooden shingles over the addition.
2018
Site-wide Paint Analysis
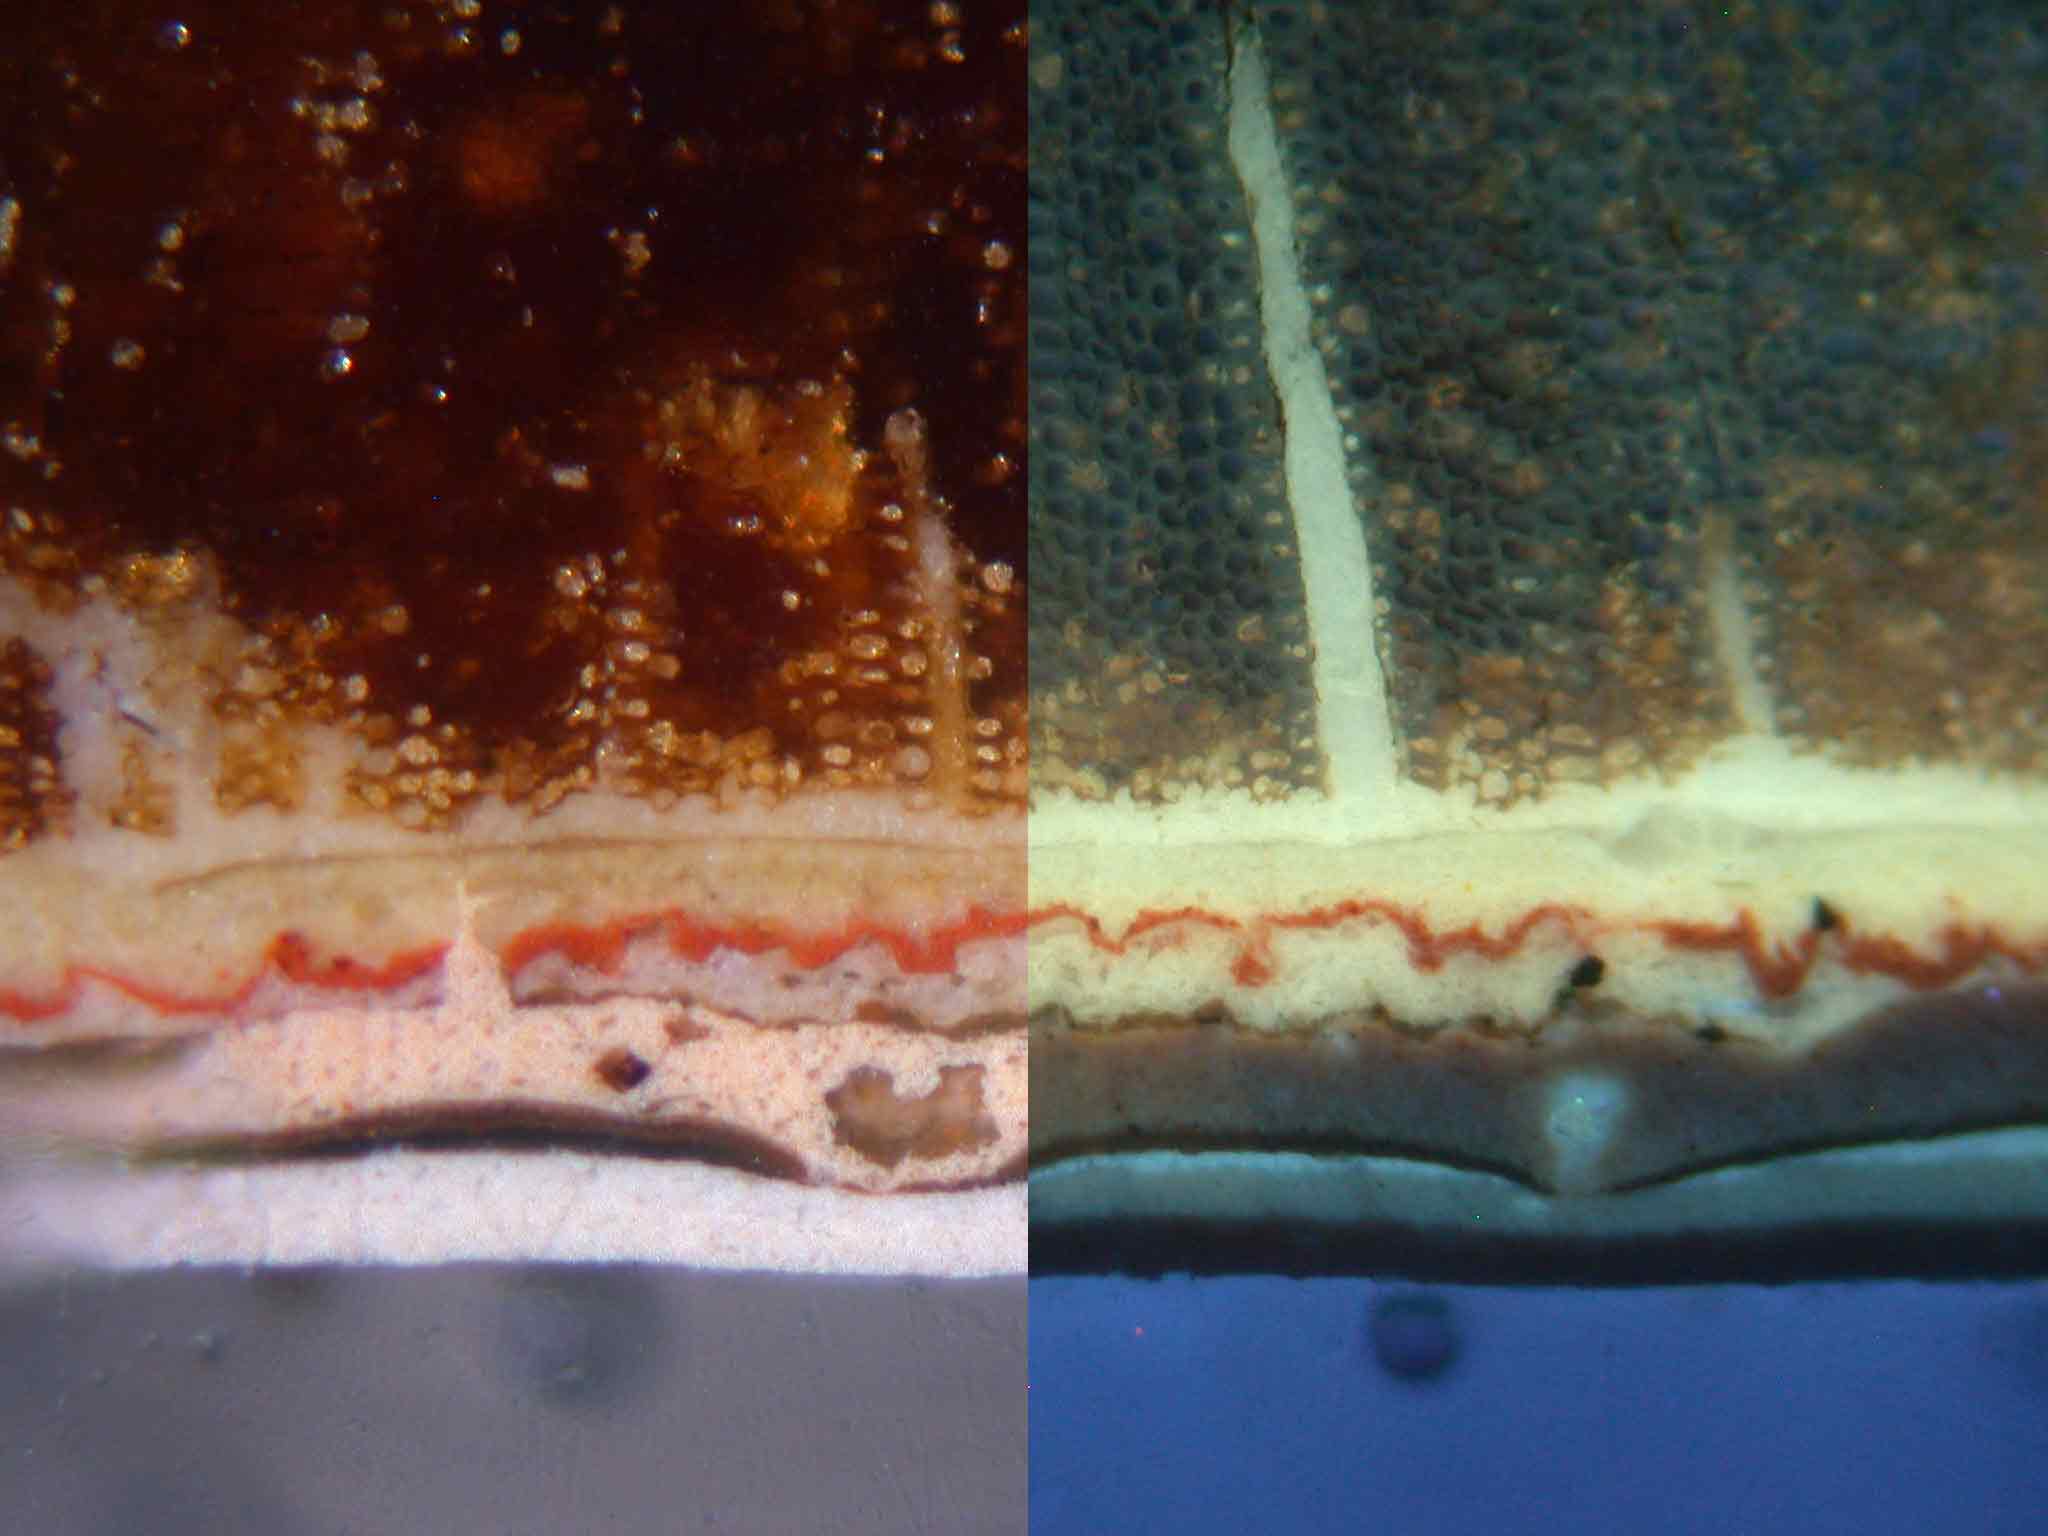
First site-wide paint and color analysis on Col. William Bratton House, Homestead House, original brick slave houses, and Brick House is completed. Today, additional paint analysis is completed on a project-by-project basis by preservationists on staff with Culture & Heritage Museums.
Masonry Repairs
Masonry repairs on the original slave houses are completed.

2020

Second phase of structural and restoration work is completed on the Brick House. This work includes completing the restoration of the portico from Phase I and returning the Bratton Store to the interior of the Brick House as it had been in the 1870s, during its period of significance.
2021

Structural stabilization of the iconic tower on Forest Hall, also known as Hightower Hall, is completed. This work required the replacement of severely decayed heavy-timber corner posts with new pressure-treated corner posts.
2022 - 2024
Informed by the Historic Structure Reports, structural repairs and exterior restoration of the Brattonsville Female Seminary, also known as Col. William Bratton House, and Homestead House are carried out.
Brattonsville Female Seminary
At the Brattonsville Female Seminary, the work includes replacing decayed sills and joists, reconstruction of stone piers, and replacement of the wooden shake roof.

Homestead House
At the Homestead House, the work includes the replacement of decayed corner posts, as well as a full reconstruction of the portico and restoration of the metal plate roof based on new research.

2024 - Present

Preservationists on staff with Culture & Heritage Museums are working to restore the interiors of the Brattonsville Female Seminary to the year 1840 and the Homestead House to the year 1855.
Building Archaeology
Recovering the Story of a Building from the Building Itself
In the care of old buildings, historic preservationists are always looking to better understand who, why, and how a building was built, used, and modified over time. Our training tells us, first, to dig deep into the archival record to find photographs, written accounts, oral histories, and other documentation to explain the structures we study. However, in so many instances, the evidence we are looking for is either missing, incomplete, or absent from the archive. Accordingly, we turn to the only other primary document with clues about the building’s past: the building itself or, if no longer standing, its remains. This method of analyzing a building is known as building archaeology.
The renowned architectural historian Edward A. Chappell characterized this type of fieldwork as involving,
“three overlapping efforts: recognizing changes, sorting out dates, and discovering variability that reveals human choice and ideology. All three focus on historic use and meaning. The objective is to read the physical evidence as a means of understanding past intentions and patterns of behavior. This approach… involves uncovering and recording layers of evidence. …the method builds interpretation on foundations of scrupulously analyzed data.”
Edward A. Chappell, “Fieldwork” in The Chesapeake House: Architectural Investigation by Colonial Williamsburg, edited by Cary Carson and Carl R. Lounsbury (Chapel Hill: University of North Carolina Press, 2013), 32.
Similarly, Historic Brattonsville’s architectural preservation team uses this process of looking at a building’s fabric to understand the evolution of the structure from raw materials to finished spaces. The analysis of tool marks, nails, joinery, molding profiles, and even the microscopic analysis of paint layers contribute to understanding a building’s history. In many instances, this process involves the selective removal of architectural elements for closer study and to reveal the information that lies beneath. This data collected and recorded through measured drawings, photography, and written narrative informs our preservation work.
The Brattonsville Store
In preparation for restoring the Brick House, numerous questions about the store remained unanswered through traditional archival research. Archival research confirmed that the Brattons had operated a store out of the Brick House, but nothing in those documents told us or depicted for us what the store looked like inside the building. Without these documents, we turned to the building for answers.
East Elevation of the Brick House, 2016. The infilled doorways are highlighted in light-blue. The movement of the original store door to the center of the house is indicated by the light-blue arrow.
One of the most noticeable indicators of change to the Brick House was the infilling of two doorways in the east elevation. Based on prior research, we had an understanding that the house was originally built to serve a dual purpose as a store, open to the public, and a residence, private for family use. So, the presence of two doors along the formal front of the house made sense. Measuring the rough door openings suggests that the original front door of the store was shifted to the center of the east elevation.
One of the most noticeable indicators of change to the Brick House was the infilling of two doorways in the east elevation. Based on prior research, we had an understanding that the house was originally built to serve a dual purpose as a store, open to the public, and a residence, private for family use. So, the presence of two doors along the formal front of the house made sense. Measuring the rough door openings suggests that the original front door of the store was shifted to the center of the east elevation.
East Elevation of the Brick House, 2016. The infilled doorways are highlighted in light-blue. The movement of the original store door to the center of the house is indicated by the light-blue arrow.

East Wall, Room 101 & 101A, 2017. The infilled doorway is highlighted in light-blue. Highlighted in light-green is the wall added around the time the store door was moved to the center of the house in order to create a central hall. The red circle highlights the location of the notch cut into the window sill.
Inside the building, we saw additional evidence of change. On the east wall, cracks in the finished plaster corresponded to the infilled doorway, along with irregularities in the baseboard at the former opening. The shifting of the door also coincided with the installation of a wall that split the former store space into two rooms. Although built with some reused original material, the wall did not resemble the original detailing of the spaces and was deduced to be part of the later evolution of the house. One other curious bit of evidence on the east wall was a notch cut into the window sill.
The north wall also showed signs of change. The most notable is the mantle. Oral history from a former owner said the stone mantle was reused from a house in Columbia, SC, and had been installed at the Brick House in the 1980s. Irregularities seen in the baseboard support the claim. Along with the baseboard, faint lines on the plaster suggest the original was wider and taller than the stone mantle. From the mantle, a vertical crack in the plaster led to a circular patch. Measuring six inches in diameter, the patch covers a masonry infill of a hole for a six-inch stove pipe. On the ceiling, in line with the pipe hole, a fastener peaks out from the finished plaster surface. Context clues indicate that fastener was for hanging the stove pipe. By hanging the stove pipe, the wood-burning stove could be put further into the room as a centralized heat source.

North Wall, Room 101, 2017. Evidence of the original mantle is highlighted in brown. The yellow circle highlights the six-inch stove pipe hole with red circle calling attention to the fastener in the ceiling. The green line calls out a faint horizontal line in the plaster.

On the left and right are details of the original store cabinetry reused inside the N.B. Bratton Store, 2003. Purple ovals call out the overpaint on the rails and stiles of the panels below the counters. At center, a detail of the notch cut out of the window sill in Room 101 of the Brick House, 2006.
Like those outlining the old mantle, faint lines are seen on the plaster extending around three of the four walls, measuring roughly thirty-seven inches from the floor. These lines are trace evidence of the counters that had wrapped around the walls of the former store. Interestingly, this measurement corresponds with measurements recorded in a neighboring Bratton building in 2003. The 2003 historic structure report for the N.B. Bratton Store, completed before an electrical fire destroyed the building in 2004, noted that there were two generations of store counters and cabinetry in the building. One set appeared to be purpose-built for the building, with the other being reused from another store. Those counters noted to have come from another building also measured roughly thirty-seven inches in height.
Another bit of corroboration comes from the photography of the 2003 report. Two pictures record overpaint ghosts that don’t match any paint or molding in the N.B. Bratton Store; however, the profile shares an uncanny resemblance to the molding profile of the window sills inside the Brick House. The overpaint suggests that paneling beneath the counter originally fit into the window sills. This explains why there is a notch cut in the window sill on the east wall. The other ghost likely corresponded to a notched window sill removed when the window was expanded for the store door to be moved to the center of the house.
This fieldwork and other research informed the restoration of the Brattonsville Store to its period of significance during the Reconstruction Era. Come explore Historic Brattonsville and see our on-going preservation work in person.

Brattonsville Store, after restoration, 2026.
The Brattons' Metal Roofs
Embracing the 19th-century Phenomenon
Throughout the eighteenth and nineteenth centuries, wood shakes and shingles covered everything from coops to one-room log houses to smoke houses to George Washington’s Mount Vernon. In the early nineteenth century, however, a new roofing material came into use in the United States: tin-plated iron sheets. Commonly referred to as tinplate, these pieces of sheet iron were hand dipped into molten tin to protect the iron from corrosion. One of the earliest adopters of tinplate was Thomas Jefferson when he had Monticello covered about 1800. Subsequently, Jefferson covered his retreat, Popular Forest, and many of the pavilions at the University of Virginia with tinplate. The “tin roof” grew in popularity over the course of the nineteenth century as a lighter, non-combustible, and more durable option than wood.
At Brattonsville, the first house to receive a metal roof was the Brick House, completed circa 1843. Surviving architectural evidence in the garret, or attic, of the Brick House strongly suggests that this house originally had a tinplate roof. By studying a series of nail holes in an original section of wood roof sheathing, enclosed by a later addition, we identified a nail pattern similar to those observed on other tinplate roofs. The scars were corroborated with another clue from the house: surviving plates nailed onto an old roof hatch. The original plates matched the dimensions of those that had been removed from the sheathing. And, they also retained trace evidence of the red paint that originally coated the tinplate roof.

The nail pattern revealed by marking individual nail holes in the wood sheathing found in the garret clarified the offset configuration of the original tinplate roof on the Brick House, 2012.

Detail of the new terne-coated stainless steel plate roof covering the Brick House, 2013.
In 2013, we worked with metal fabricators and preservation contractors to restore the appearance of the original roof. The fabricators produced new plates modeled on the original tin-coated iron plates, but used terne-coated stainless steel for improved durability. Preservation contractors installed those new plates just as the original builders did over 180 years ago. They fit the vertical edge into the fold of the neighboring plate, bent it over, and fastened it to the wood sheathing. Today, the flat-seam metal roof on the Brick House looks as it did throughout the nineteenth century.
Detail of the new terne-coated stainless steel plate roof covering the Brick House, 2013.
In 2013, we worked with metal fabricators and preservation contractors to restore the appearance of the original roof. The fabricators produced new plates modeled on the original tin-coated iron plates, but used terne-coated stainless steel for improved durability. Preservation contractors installed those new plates just as the original builders did over 180 years ago. They fit the vertical edge into the fold of the neighboring plate, bent it over, and fastened it to the wood sheathing. Today, the flat-seam metal roof on the Brick House looks as it did throughout the nineteenth century.
A decade after the first metal roof was installed at Brattonsville, John S. Bratton, Jr. hired the tinsmiths of Moore & Byerly out of Charlotte, NC to install a metal roof on his newly constructed plantation house, Forest Hall. Unlike the roof on the Brick House composed of offset tinplates with flat seams, the roof on Forest Hall was done using the new standing seam method. The tinplates were, first, joined together with flat seams to create long strips. The long strips were then crimped to neighboring strips by a raised vertical, or “standing,” seam. By October 1853, Moore & Byerly had provided all the necessary tin-coated iron plates, gutters, conductors, eave pipes, and labor to complete Bratton’s roof.

Moore & Byerly Advertisement in the September 4, 1855 edition of The Western Democrat (Charlotte, NC). Courtesy of the Library of Congress.
A decade after the first metal roof was installed at Brattonsville, John S. Bratton, Jr. hired the tinsmiths of Moore & Byerly out of Charlotte, NC to install a metal roof on his newly constructed plantation house, Forest Hall. Unlike the roof on the Brick House composed of offset tinplates with flat seams, the roof on Forest Hall was done using the new standing seam method. The tinplates were, first, joined together with flat seams to create long strips. The long strips were then crimped to neighboring strips by a raised vertical, or “standing,” seam. By October 1853, Moore & Byerly had provided all the necessary tin-coated iron plates, gutters, conductors, eave pipes, and labor to complete Bratton’s roof.
Moore & Byerly Advertisement in the September 4, 1855 edition of The Western Democrat (Charlotte, NC). Courtesy of the Library of Congress.
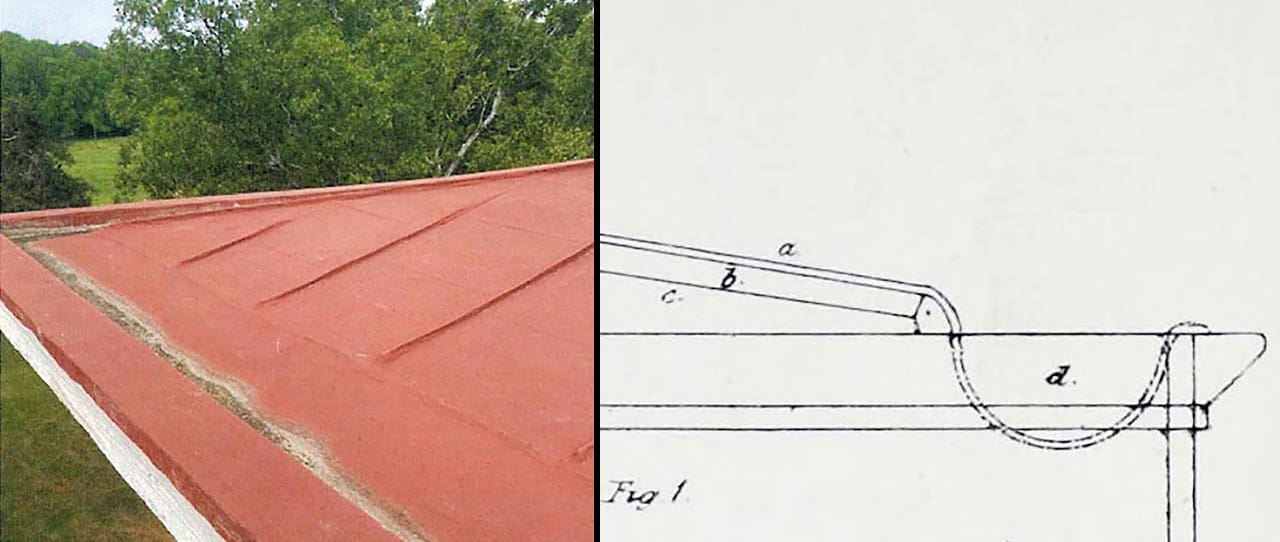
Left: Detail of the original section of the standing seam tinplate roof on Forest Hall’s tower. Right: Profile of an “iron roof” published by William Ranlett in 1851. The second volume of Ranlett’s pattern book entitled The Architect influenced many aspects of Forest Hall including the tower roof. Figure 1 of Plate 23 shows the (a) iron plates, (b) wood sheathing, (c) rafters, and (d) built-in gutter. The only notable difference between Forest Hall’s tower roof and Ranlett’s design is the shape of the gutter. Rather than a half-round gutter, Forest Hall’s builders installed a box gutter.
During the 2009 rehabilitation of Forest Hall for contemporary meeting and exhibit space, the deteriorated standing seam roof was replaced with a new standing seam roof that maintained the overall form of the former roof. Rather than strips of joined plates, our roofers used continuous one-piece lengths of aluminum-zinc alloy coated steel panels to resemble the original vertical pattern of the standing seam roof. Remarkably, one section of the original tinplate roof is intact. The roof over the tower was deemed salvageable and was resealed as part of the rehabilitation.
Amid the construction of Forest Hall, John S. Bratton, Jr.’s mother, Harriet Bratton, had a portico added to the Homestead House. To tie the new portico into the house and make it watertight, Mrs. Bratton’s contractors needed to roof the portico. Documentary evidence suggests that a new standing seam tinplate roof was installed after the portico was complete. The most telling document is a circa 1900 photograph that depicts the Homestead House with a standing seam tinplate roof and built-in gutters.

Detail of Homestead House’s south wing, circa 1900. The shadows from the afternoon sun accentuate the standing seam between the strips of tin plates. Dashed lines overlaid on the photograph highlight some of the seams. The photograph also shows built-in gutters along the eave.
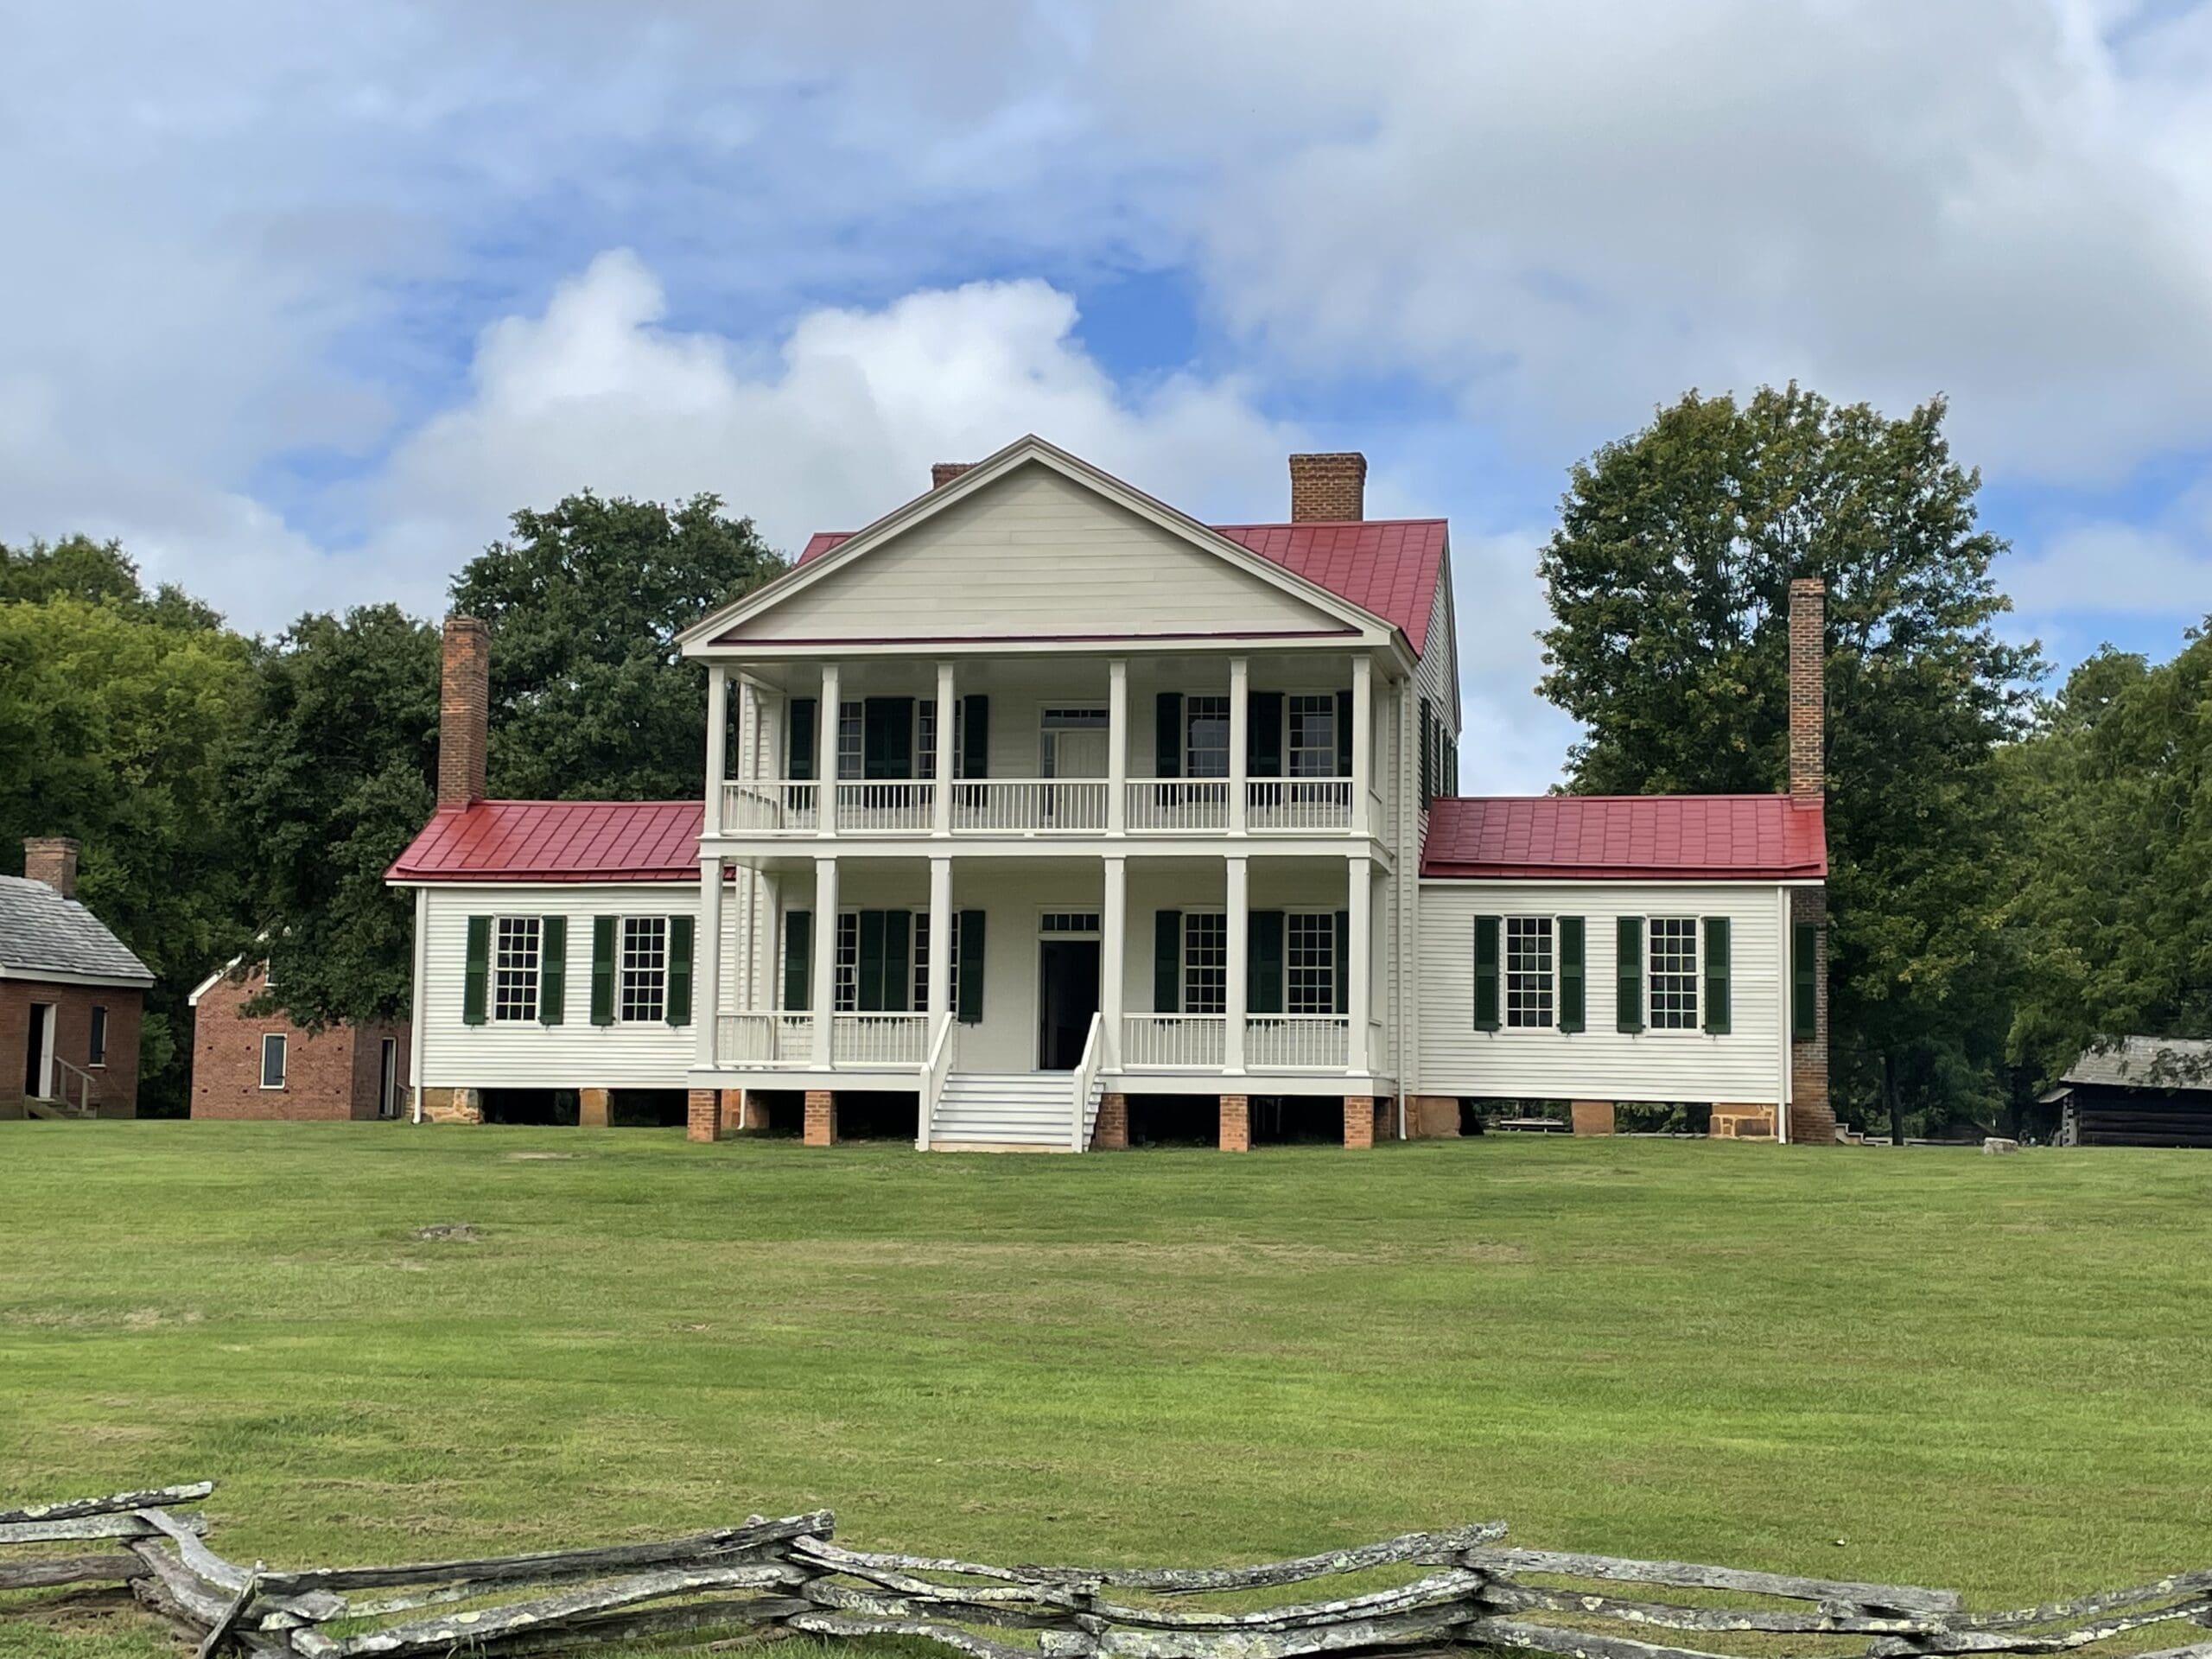
Homestead House, 2024. The new terne-coated stainless steel roof shares an uncanny resemblance to the 1853 tinplate roof.
Using documentation in the Homestead House Historic Structure Report, as well as the circa 1900 photograph, our preservation architect designed a reproduction roof for installation as part of our recent restoration project. The new plates are terne-coated stainless steel for improved durability. Today, the Homestead House’s standing-seam metal roof with built-in gutters looks as it did throughout the second half of the nineteenth century.
Homestead House, 2024. The new terne-coated stainless steel roof shares an uncanny resemblance to the 1853 tinplate roof.
Using documentation in the Homestead House Historic Structure Report, as well as the circa 1900 photograph, our preservation architect designed a reproduction roof for installation as part of our recent restoration project. The new plates are terne-coated stainless steel for improved durability. Today, the Homestead House’s standing-seam metal roof with built-in gutters looks as it did throughout the second half of the nineteenth century.
Paint Analysis
Recreating Historic Paint Schemes through Analysis of Finishes
Restoration is the type of preservation work that returns a building, as faithfully as possible, to how it appeared at a specific moment in its history. Through archival research, building archaeology, and material analysis, we gain an understanding of how a building might have looked during past eras. We are fortunate to have one 1853 receipt from a merchant in Philadelphia for the pigment Paris Green purchased for the construction of John Bratton, Jr.’s Forest Hall. Paris Green was a popular, bright green pigment which is now known for its toxicity because it contains arsenic. Throughout the nineteenth century, Paris Green paint was commonly used across the American South for painting shutters, as was likely the case for Forest Hall’s shutters. Unfortunately, this is the only primary document with information specific to paint colors that we have found for the four Bratton family houses at Historic Brattonsville.
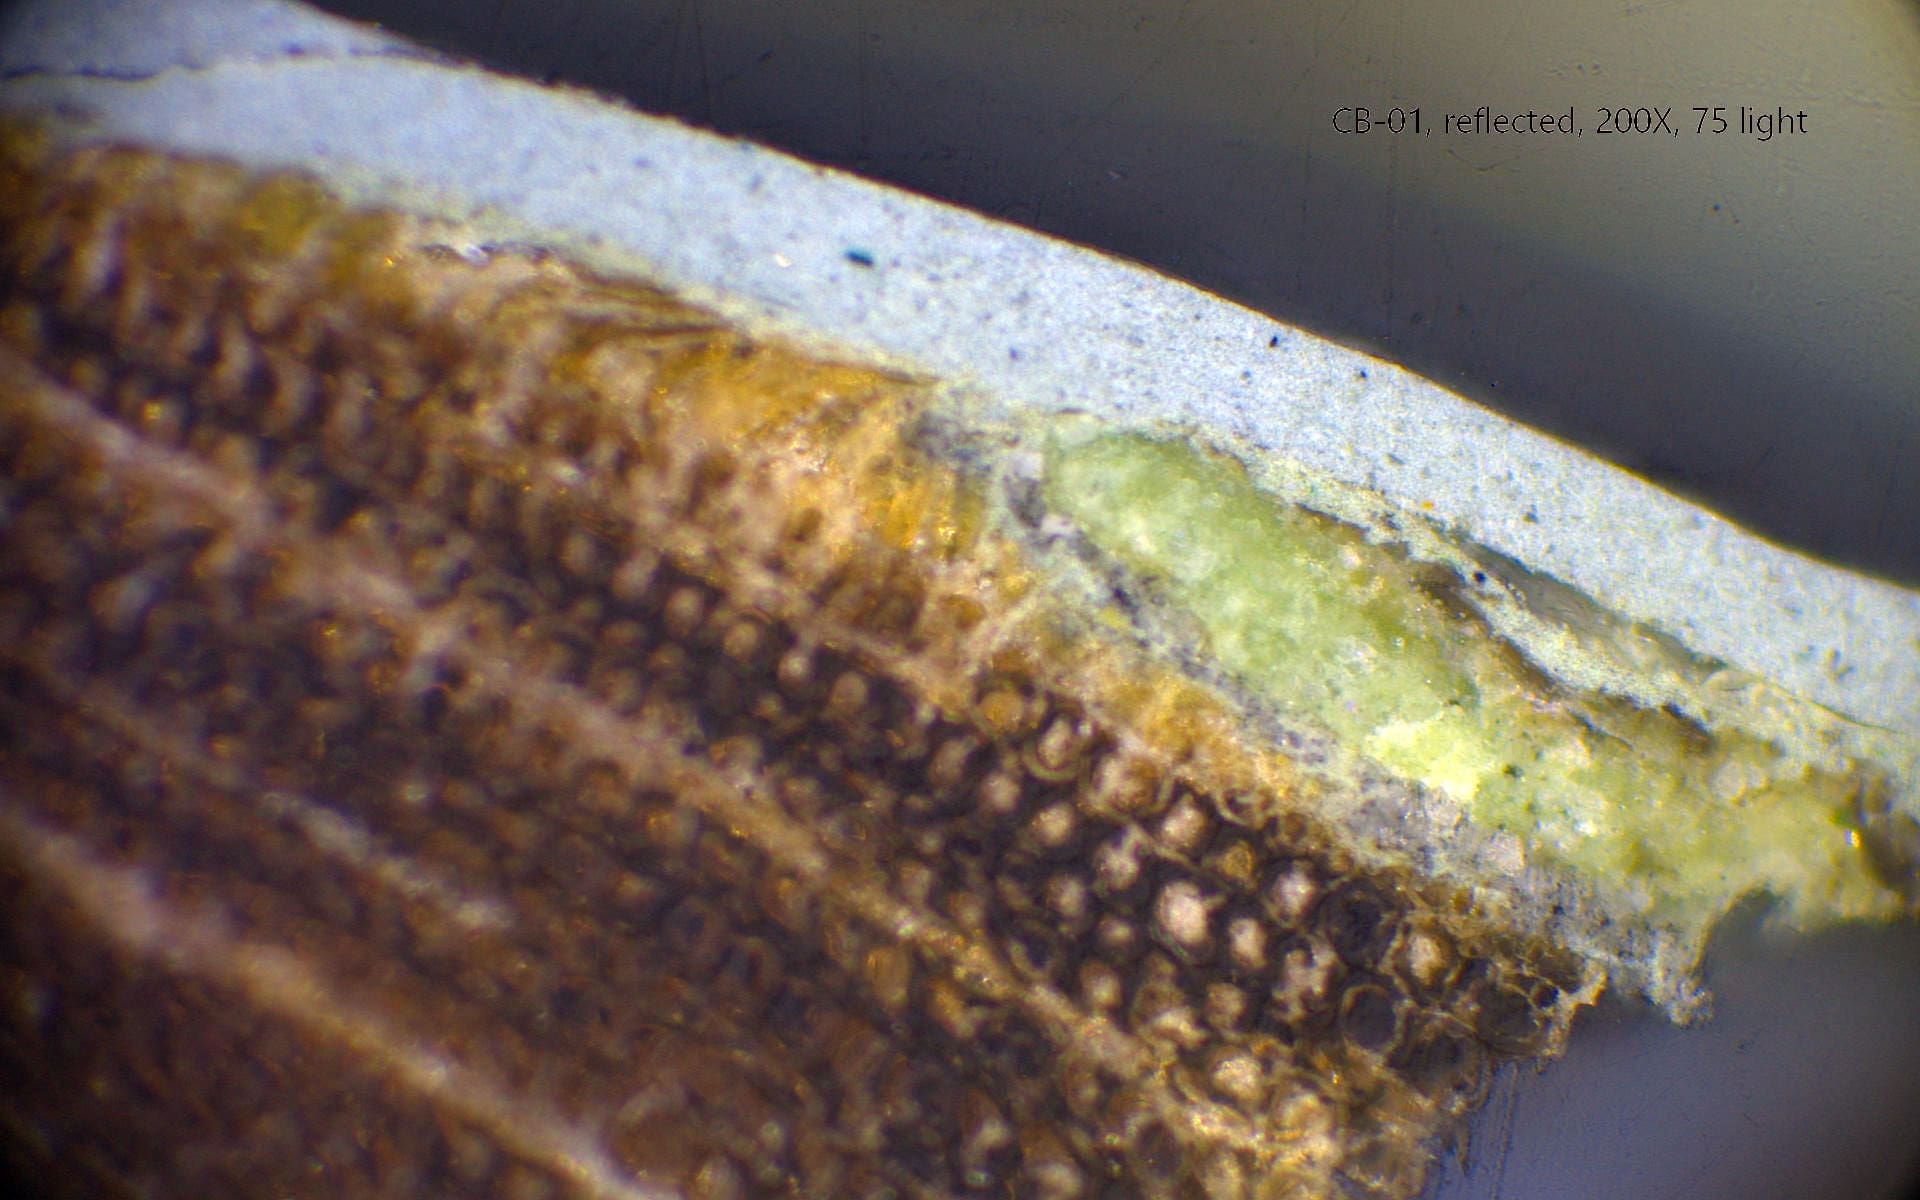
Paint cross-section from main room of Brattonsville Female Seminary, magnified 200X. At the bottom of the photo are the brown wood cells, followed by a thin, gray layer of primer and a green finish coat of paint.
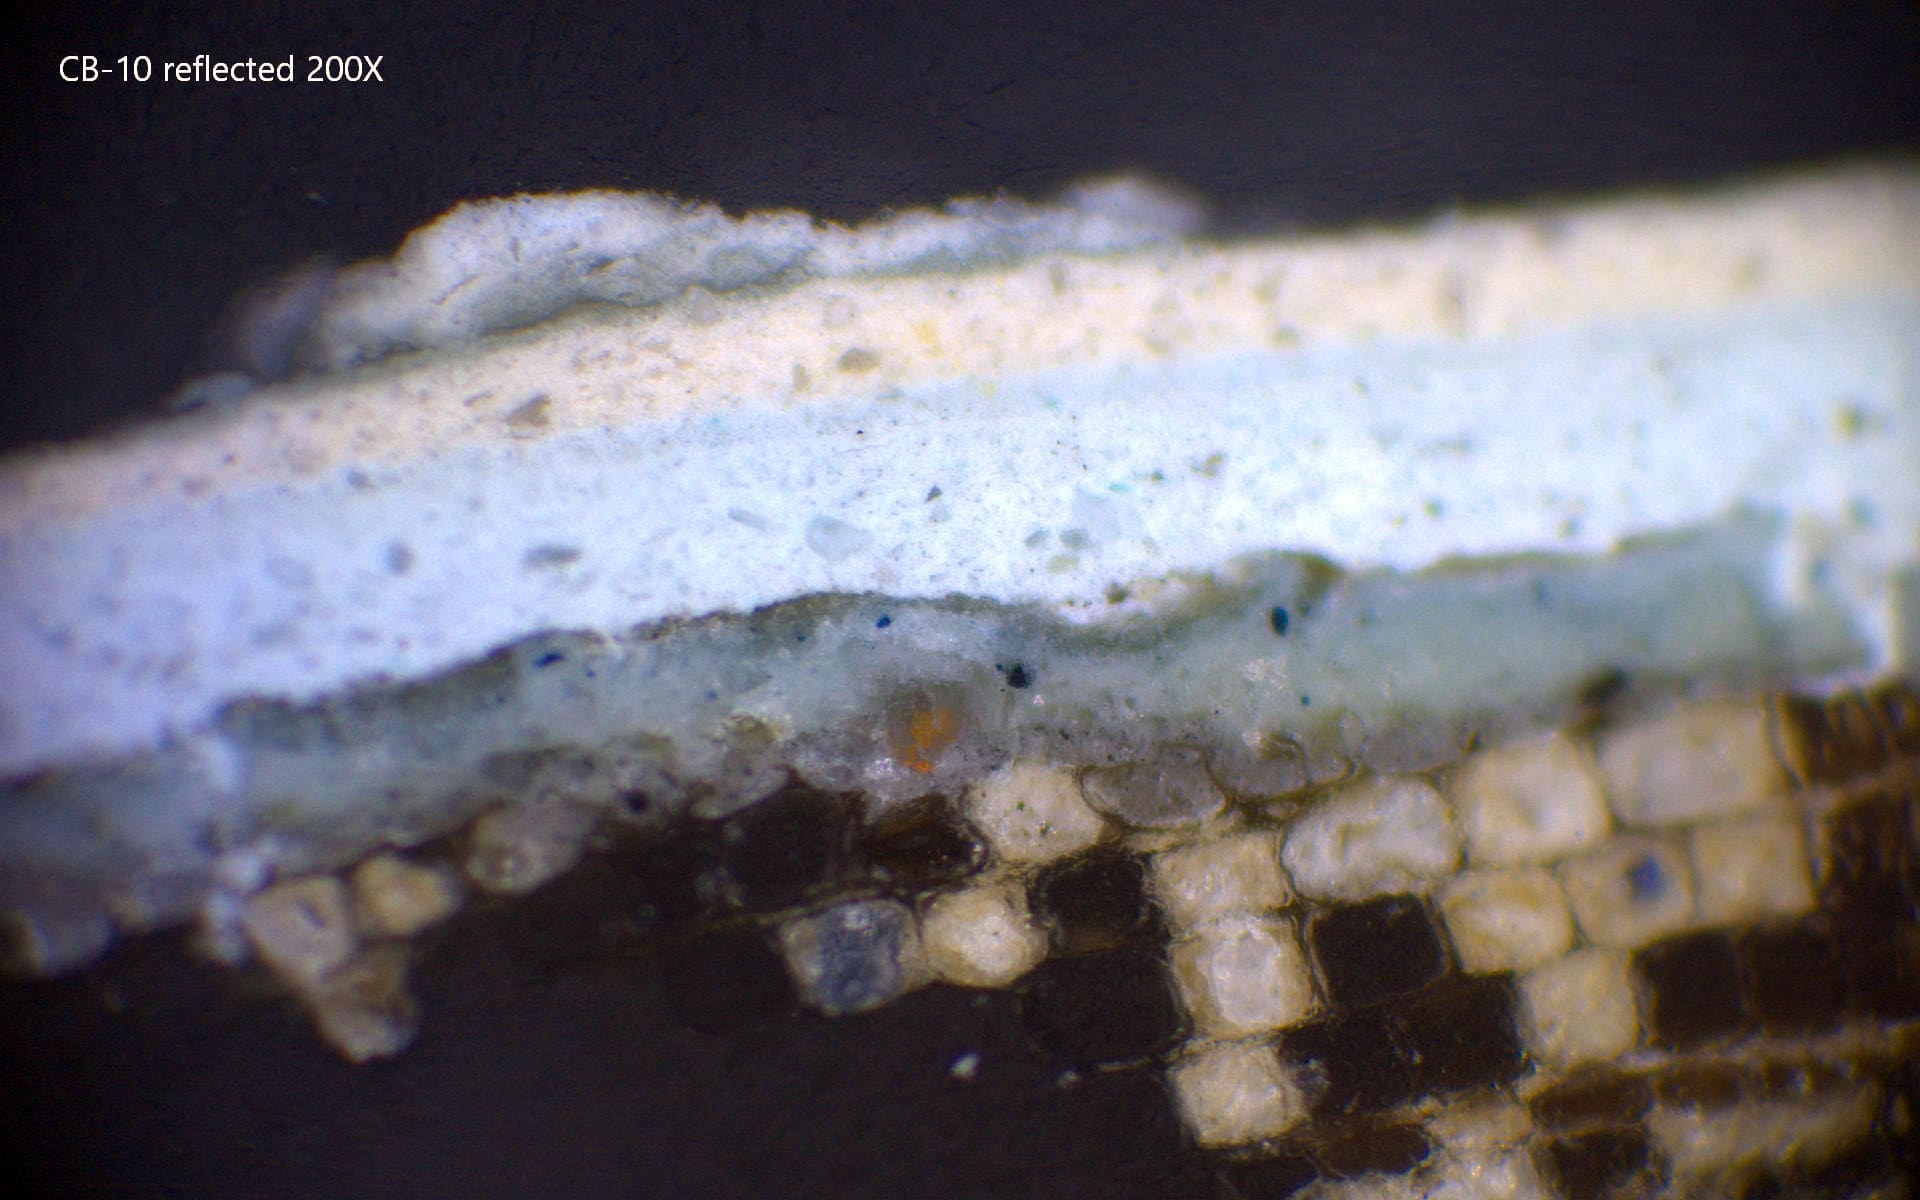
Paint cross-section from classroom addition of Brattonsville Female Seminary, magnified 200X. At the bottom of the photo are the brown wood cells, followed by a thin, gray layer of primer and a blue finish coat of paint. Individual, dark blue pigments are visible in the early blue layer, characteristic of early hand-ground paints.
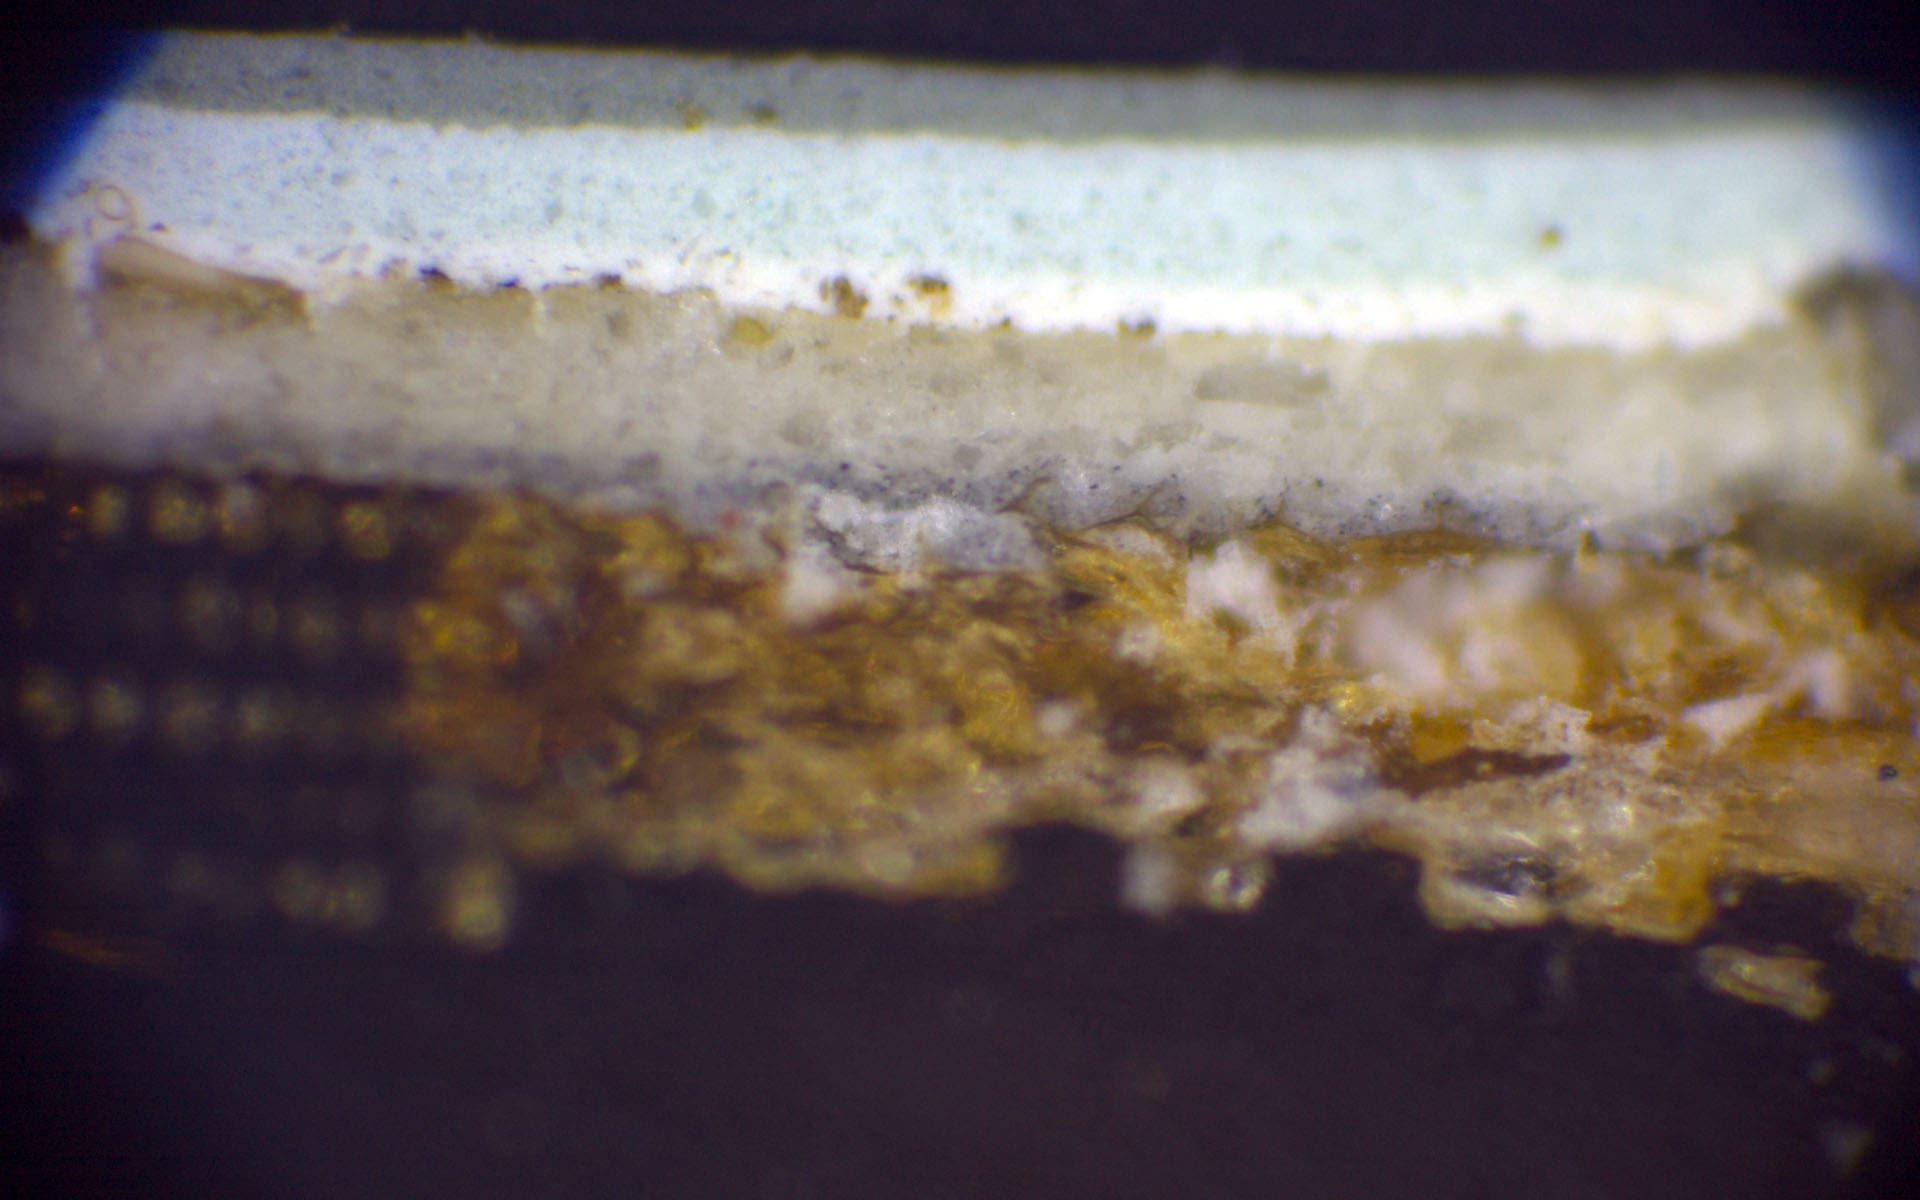
Paint cross-section from window jamb at Brattonsville Female Seminary, magnified 100X. At the bottom of the photo are the brown wood cells, followed by a thin, gray layer of primer and a greenish gray.
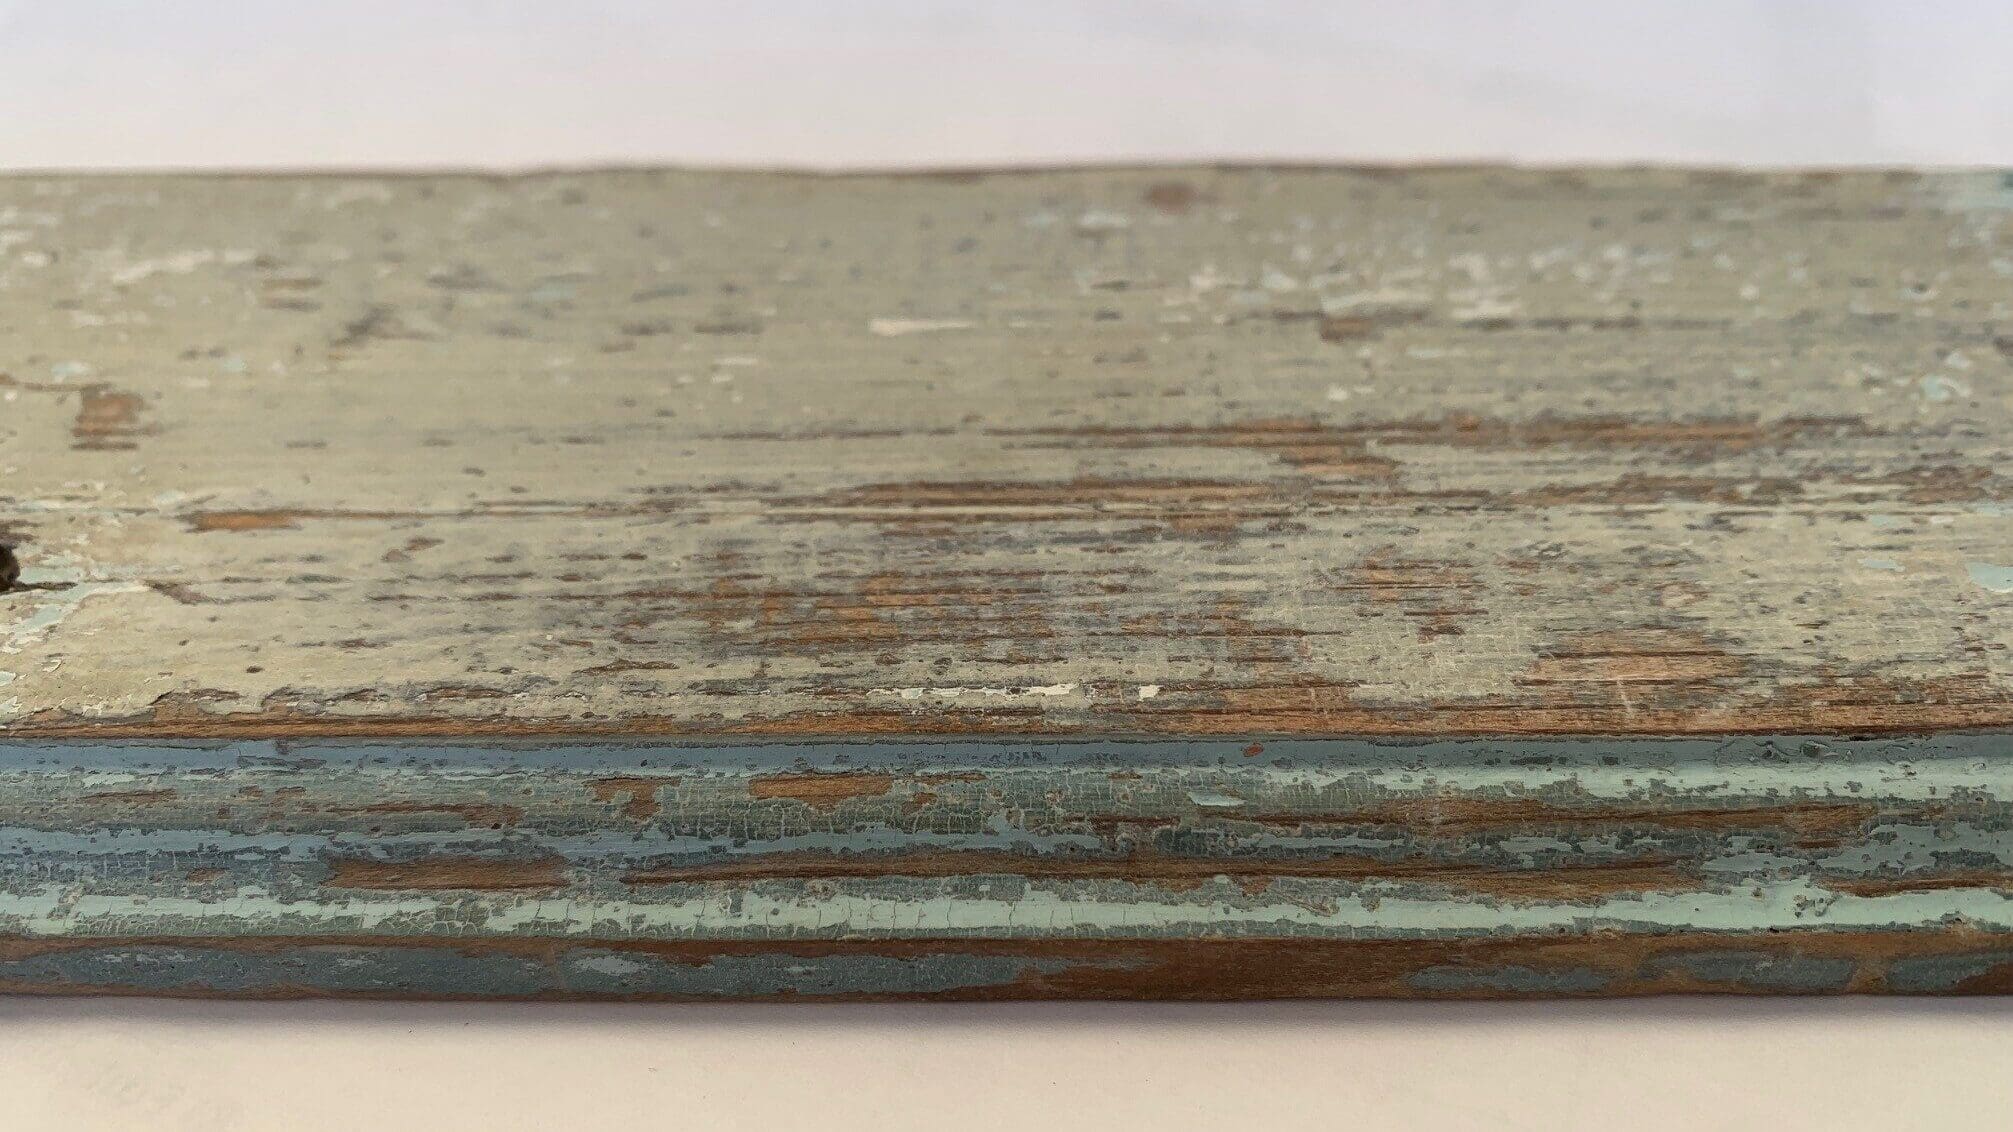
A tool that can be used in conjunction with, or in the absence of, historic documents is paint analysis. The process of paint analysis involves removing a paint chip from an architectural surface, such as plaster or woodwork, and embedding it in resin so that it can be cut, polished, and observed in cross section under a microscope. Looking at a tiny sample at around 100X magnification, you can often see a distinct paint layer for every time that element has been painted! You might even see a layer of dirt on top of the paint layers, which can tell us that that paint layer probably stayed exposed on the wall for many years before it was repainted. This provides a fascinating history in the changing tastes of the building’s past occupants and it helps us to accurately identify colors for restoration. Sometimes, it can also provide useful information about how a building changed over time. For example, by comparative analysis of paint layers, a preservationist might be able to determine that an architectural element, like a door or window, is not original because it has a different paint chronology than the rest of the woodwork on the building. We might also be able to distinguish between hand-ground, oil-based paints and latex paints based on their visual characteristics. While paint analysis cannot precisely date a paint layer, knowing that oil-based paints were more common in the eighteenth and nineteenth centuries, and latex paints were not widely used until the mid-twentieth century, you can pinpoint which paints are likely modern versus early.

Exposure in the east wing of Brattonsville Female Seminary. Modern paint has been removed to reveal the blue identified through microscopic cross-section analysis. On the left, a dirty and discolored glaze has also been removed to reveal how the color might have looked originally.
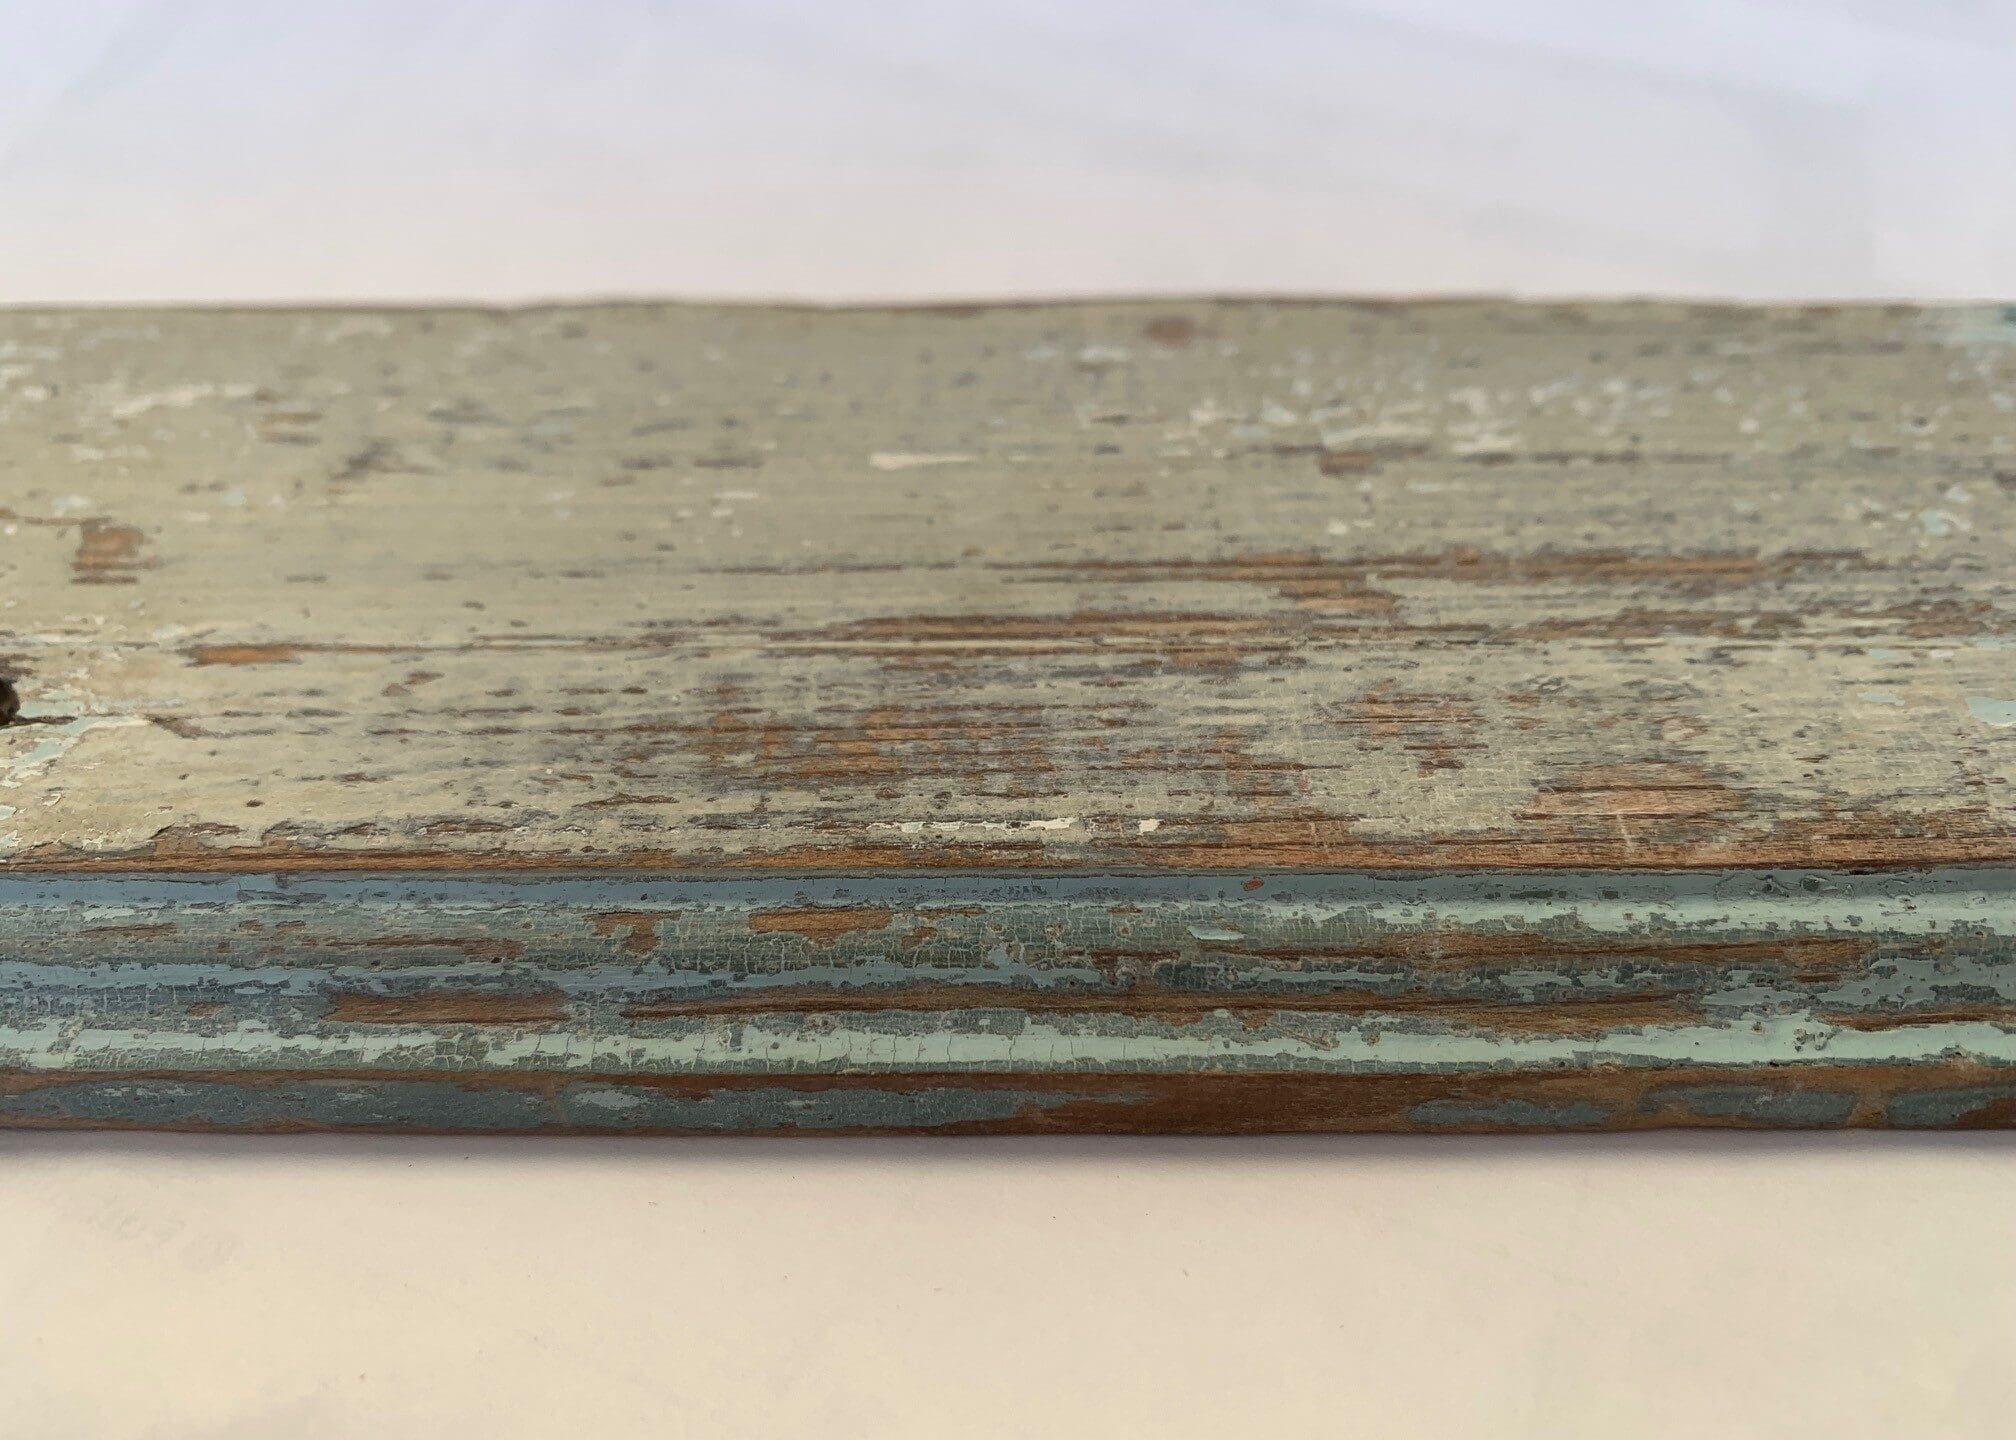
Exposure on piece of trim removed from a window in the classroom wing. Later paint layers have been chemically stripped to reveal the early, greenish gray paint layer on the flat, inner face, with blue on the outer, profiled face, which would have matched the blue on the window casing.
We recently restored the interior of the Brattonsville Female Seminary, which began as the log house of Martha and Colonel William Bratton (c. 1766) before being renovation into a school to educate the Bratton daughters and other young women (c. 1839). For the Brattonsville Female Seminary, the target year of interpretation is 1840. We have restored the house to look as it did when it served as the girls’ school and residence of Catherine Ladd, the school’s principal and teacher, and her family. Our preservationists performed paint analysis to determine how the interior would have been painted during this time period. We were surprised to find very few paint layers. This suggest that the building was not getting regularly painted, especially when it was rented by tenants, or sat empty, in the twentieth century. The 1840s color scheme we discovered was strikingly vibrant: mostly blues and greens applied over a thin, light gray primer. We also found that the wood board ceilings were painted the same shades of blue and green as the other woodwork in the rooms. Baseboards were reddish brown and the mantles were black. The window sash and inner jambs were painted in a different color from the rest of the woodwork: a greenish gray. The plaster walls were whitewashed—creating a bold contrast of bright white against green and blue woodwork.
Matching the historic finishes we uncover through paint analysis to modern paint colors can be challenging. On-site exposures are necessary for confirming color selections. This means removing the more recent paint layers by chemical means or scraping to reveal the earlier layer that is being matched. The oil-based paints used during the nineteenth century are notoriously yellow having darkened over time. Clear or pigmented glazes—which were often applied over paints to protect them and enhance glossiness—can also discolor over time. All of this must come into consideration when selecting restoration paint colors, often resulting in paint schemes that are more colorful and vibrant than we might expect. While the bright blues and greens that the Brattons chose may seem shocking to our modern palettes, we have restored this color scheme as authentically as possible so that when a visitor steps into the building, they are seeing what the students of the Brattonsville Female Seminary would have seen in the year 1840.
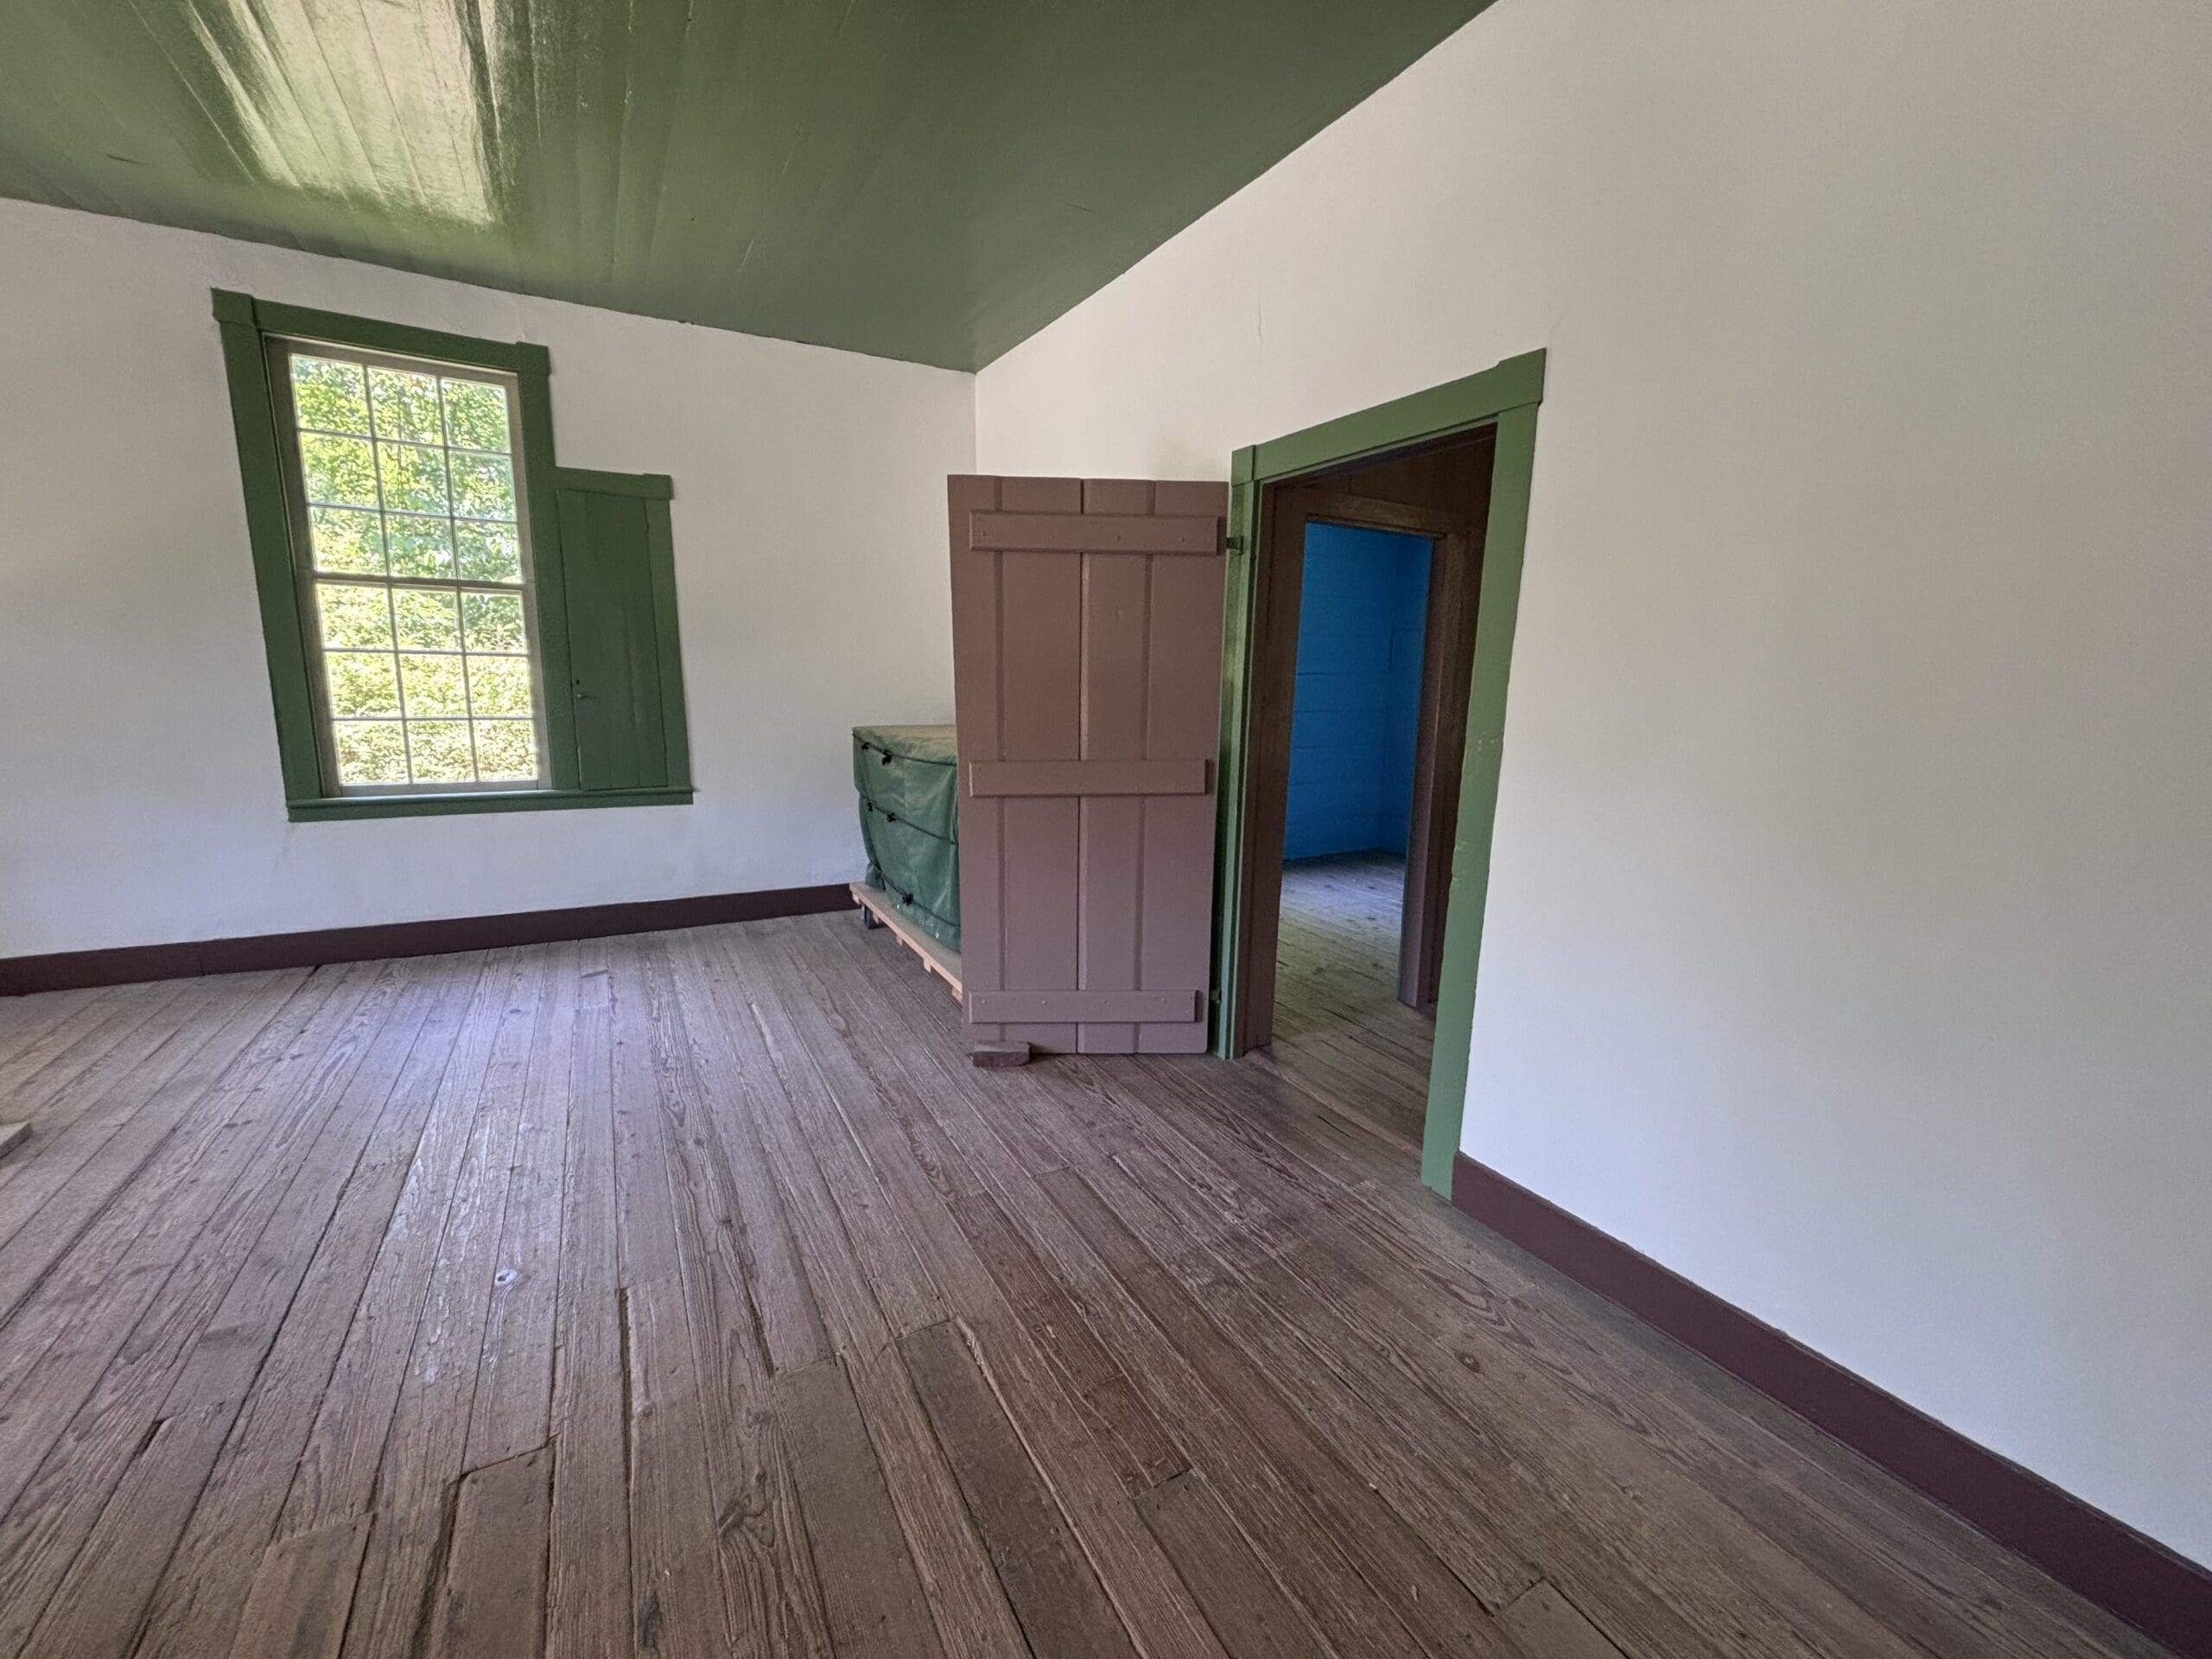
Restored 1840s paint colors inside Brattonsville Female Seminary.